As part of the commemoration of the hundredth anniversary of Antoni Gaudí’s death, the Sagrada Família is hosting ‘The power of a shared dream’. This exhibition takes visitors on a journey through the history of a project that kicked off more than 140 years ago and continues today thanks to the hard work and dedication of several generations.
The exhibition also features people, documents, decisions and anecdotes to help understand what is behind this project and how one dream has been passed down from generation to generation.
In this post, we’re looking at some of the details, stories and moments from the path this challenge has taken to become what it is today.
A dream that began even before Gaudí
The history of the Sagrada Família began with Josep Maria Bocabella, founder of «Asociación Espiritual de Devotos de San José» (Spiritual Association of the Devotees of Saint Joseph) and promoter of the project to build a temple dedicated to the Holy Family.
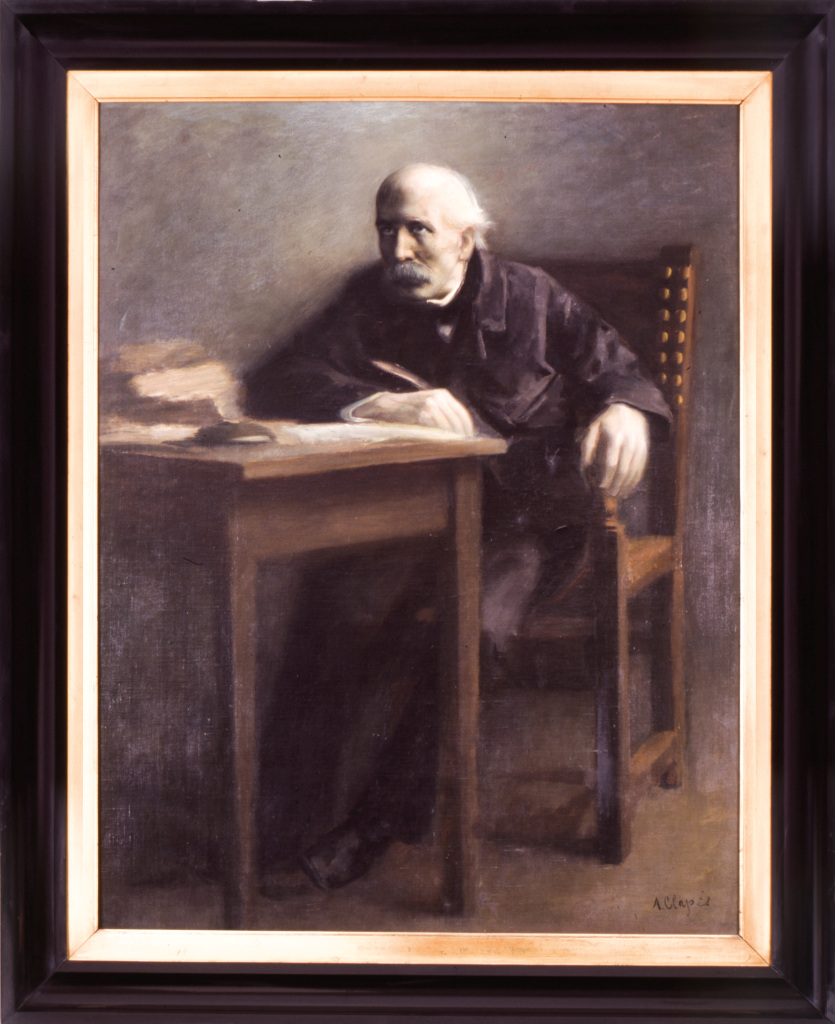
Portrait of Josep M. Bocabella. Credit: Aleix Clapés
On 19 March 1882, the feast day of Saint Joseph, the cornerstone was laid. Works began with the crypt, according to the designs of the Temple’s first architect Francisco de Paula del Villar.
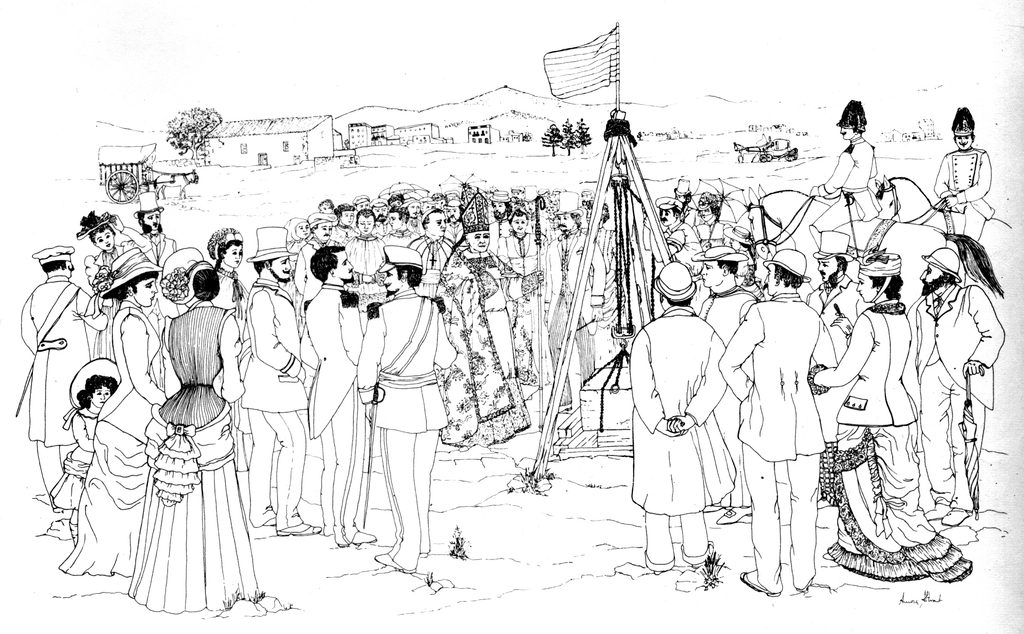
Where is the cornerstone of the Sagrada Família?
Construction began with the crypt, under the apse
Drawing showing the laying of the cornerstone. Credit: Aurora Altisent
A Temple by and for the people
The project took on a new shape when Antoni Gaudí took over the works in 1883, at just 31 years of age. From that time, the architect completely transformed the initial proposal and imagined a monumental Temple. He saw it as a work that would grow over time: a great stone catechism.
But one concept remained unchanged: the Sagrada Família is a team project.
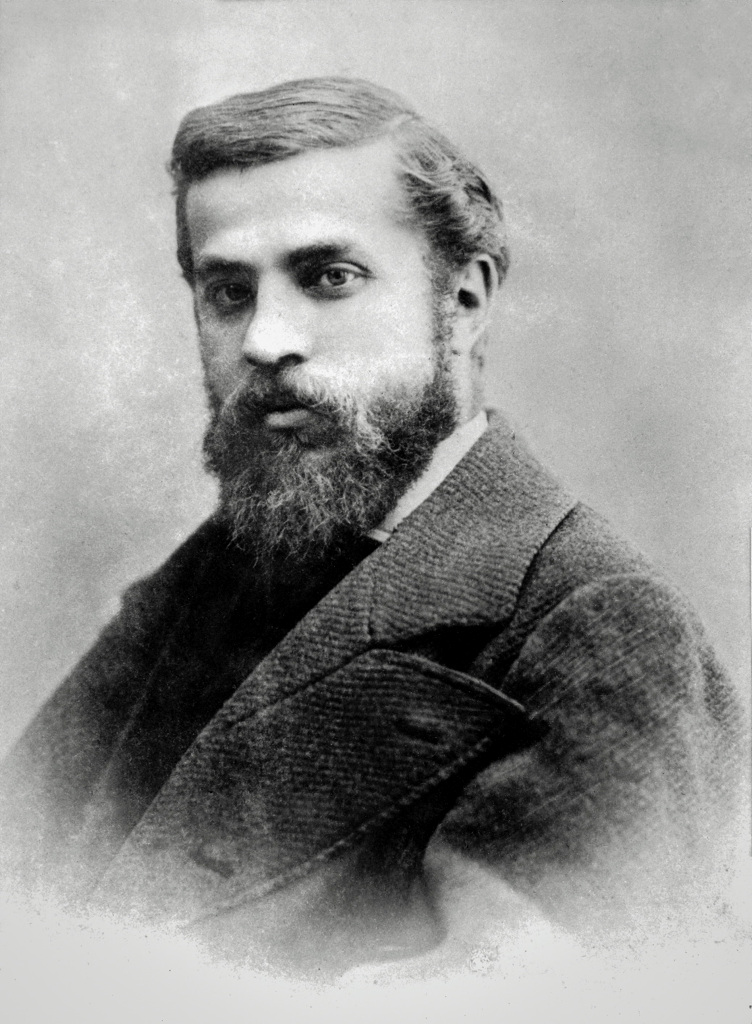
Photo of Antoni Gaudí. Credit: Pablo Audouard, 1878
Gaudí expanded the dream
Under Gaudí, the Sagrada Família was no longer just a project for a temple. It became a highly complex architectural, sculptural and symbolic work.
To build it, Gaudí needed a whole team. Architects, craftspeople, stonemasons and construction workers have taken part in this building project that also draws on its immediate surroundings. The exhibition shows, for example, how people close to the works were used as models for some of the sculptures.
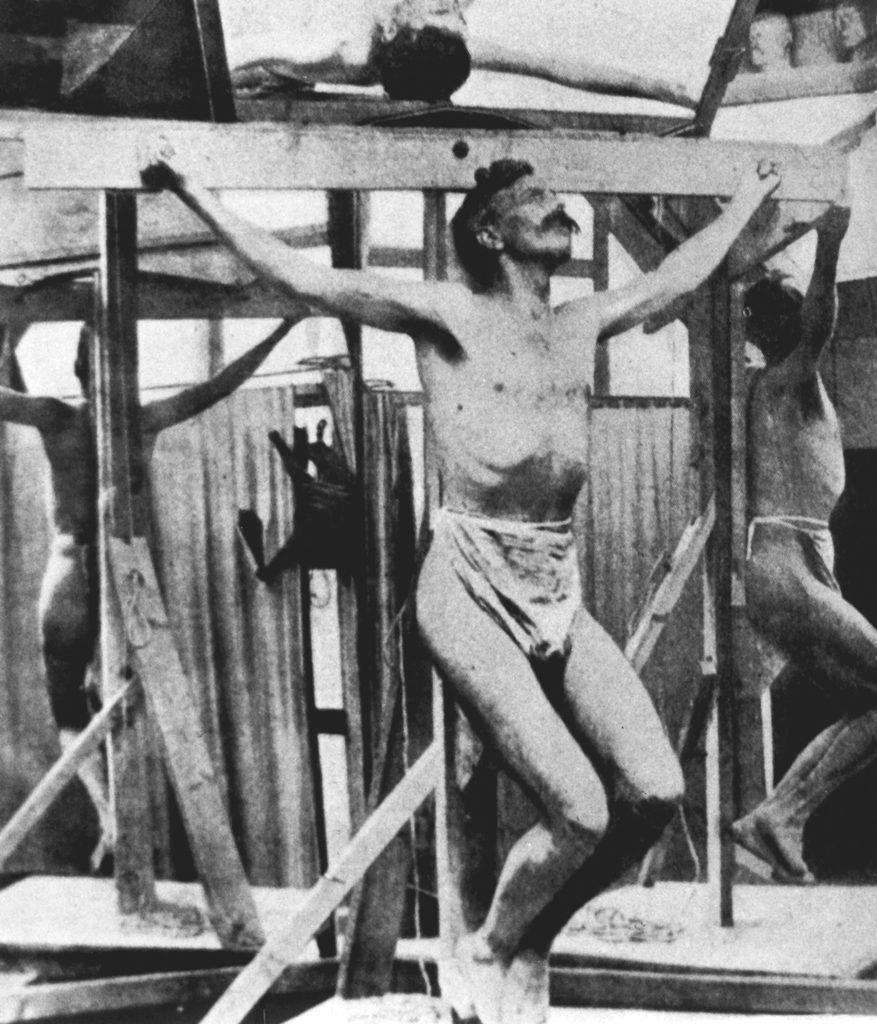
Gaudí built schools for the children of the workers and those living in the neighbourhood, and used locals as models. These two decisions reveal the master’s humane and community-minded approach.
Mariano Barceló, the head stonemason, modelling for sculptures at the Sagrada Família
A life devoted to the Temple
Over the years, the Sagrada Família became more central to Gaudí’s life. The architect knew he would never see such a massive project completed, and he planned out how it would carry on after his death.
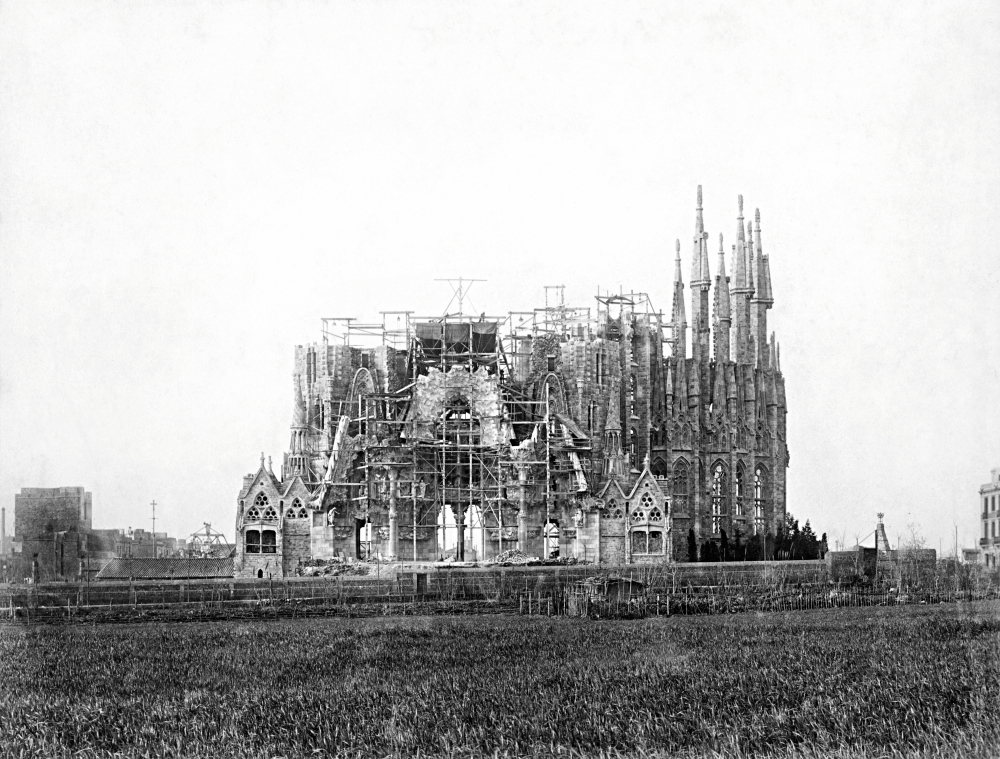
Gaudí designed the Sagrada Família vertically, so each generation could focus on one part.
“I wouldn’t want to finish the work myself, because it wouldn’t be right. A work like this should be the offspring of a long era. Its life will depend on the generations that transmit it.” A. Gaudí
For the last twelve years of his life, Gaudí worked exclusively on the Sagrada Família. He even helped to get donations so the works could continue. He got to see the completed Nativity façade, with one of the four bell towers fully constructed. The sculptural works wouldn’t be finished until after his death.
“We have built an entire façade of the Temple, the importance of which makes it impossible to halt the work.” A. Gaudí
The dream outlived Gaudí
Gaudí died in 1926, but the project lives on.
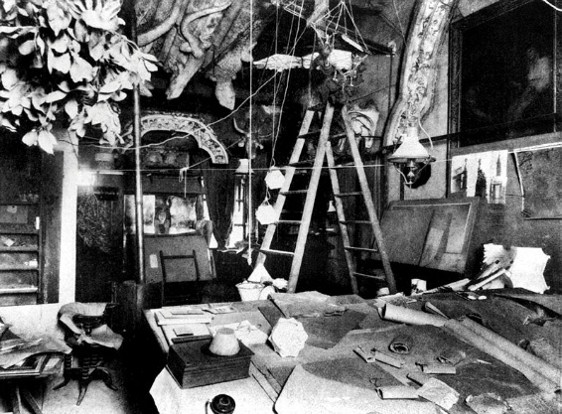
Gaudí left behind plans, models and drawings to make sure the works could continue. These conveyed the meaning, not just the architecture.
Plans and drawings in Gaudí’s atelier
Domènec Sugranyes, as head architect, Francesc de Paula Quintana, Isidre Puig i Boada and Lluís Bonet i Garí took over, staying true to Gaudí’s vision.
1936: when all could have been lost
The Spanish Civil War was a turning point. Gaudí’s atelier was seriously damaged and a lot of the documents and models the architect had used were destroyed.
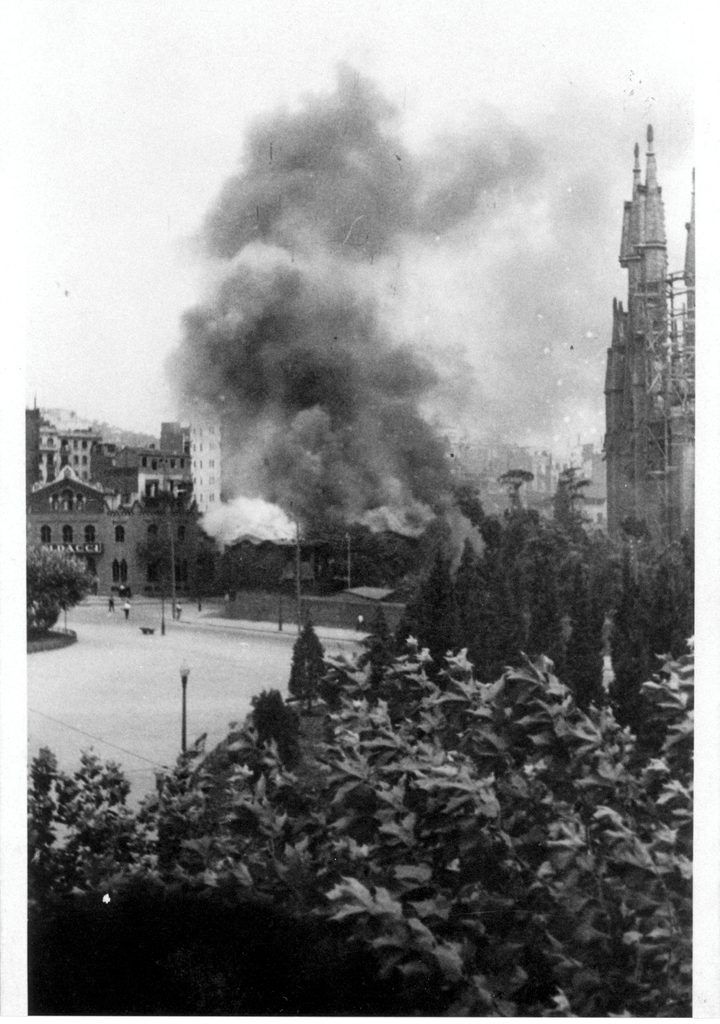
Fire in the early days of the Spanish Civil War. 1936
But the project managed to carry on. The materials that were able to be salvaged and the work of the architects and collaborators made it possible to start construction again.
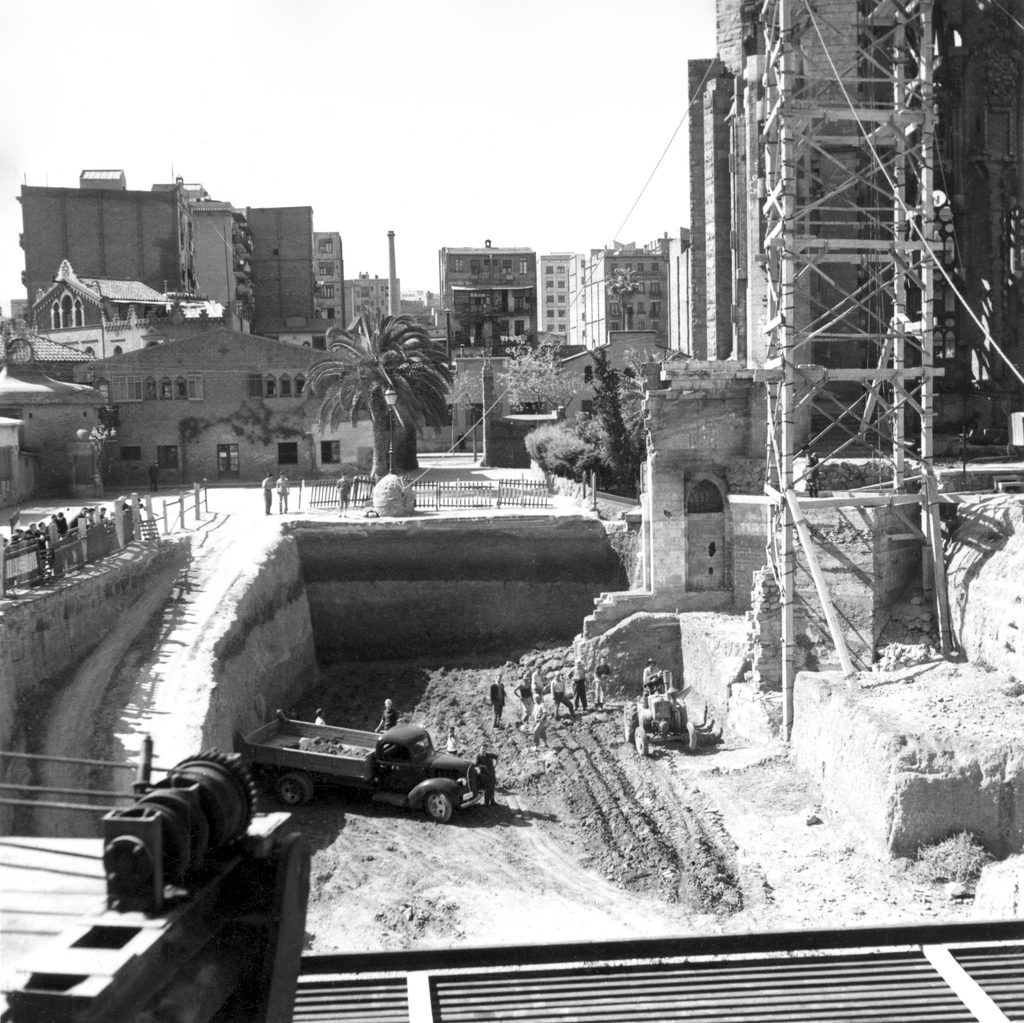
Francesc de Paula Quintana took over the project at a very precarious time. Despite the financial difficulties, construction continued on the four towers on the Passion façade.
Foundations for the Passion façade. 1954
From generation to generation
After Gaudí, several architects and teams have been charged with the challenge of continuing the works. Collections were taken to supplement the modest income from ticket sales, as the only way to fund this shared dream.
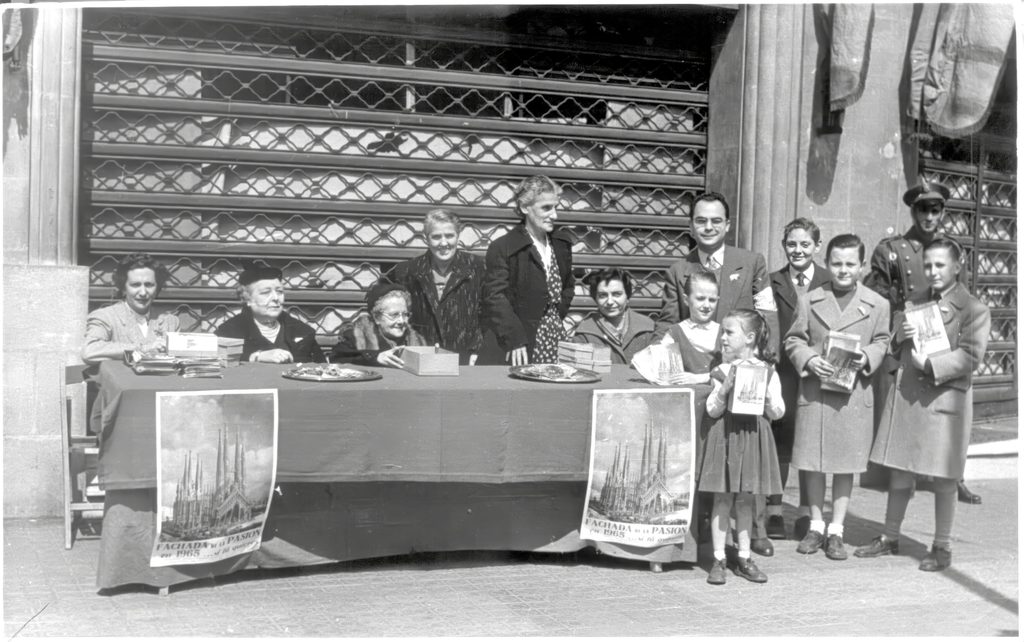
Fundraising in the city of Barcelona. 1955
Isidre Puig i Boada and Lluís Bonet i Garí became head architects after Francesc de Paula Quintana died. Annual fundraisers brought in new resources that make it possible to finish the bell towers on the Passion façade and start the façades for the side naves.
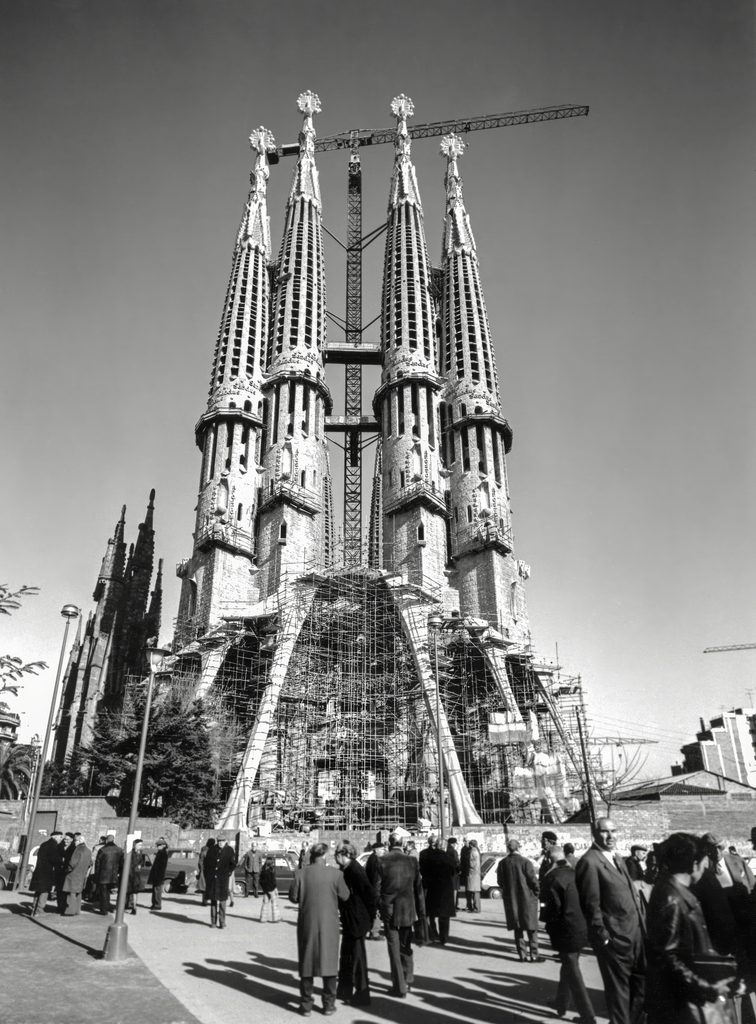
The architects who have carried on the project
1882 · Villar → 1883 · Gaudí → 1926 · Sugranyes → 1939 · Quintana → 1966 · Puig i Boada & Bonet i Garí → 1983 · Cardoner → 1985 · Jordi Bonet → 2012 · Jordi Faulí
Visitors in front of the Passion façade. 1976
A project that continues to innovate
The 1992 Olympic Games brought a huge influx of new visitors and funds to the Sagrada Família. In 2010, Benedict XVI consecrated the Temple and granted it the status of a Minor Basilica. During the pandemic, despite the loss of income, the Board of Trustees decided to finish the tower of the Virgin Mary as a symbol of hope and continuity.
The Temple is always evolving and using new techniques, while still respecting the original project.
This shared dream continues to advance today. The final section of the exhibition takes us up to the present day: from artisan craftsmanship to new technologies, construction of the Sagrada Família continues to incorporate new tools and work methods.
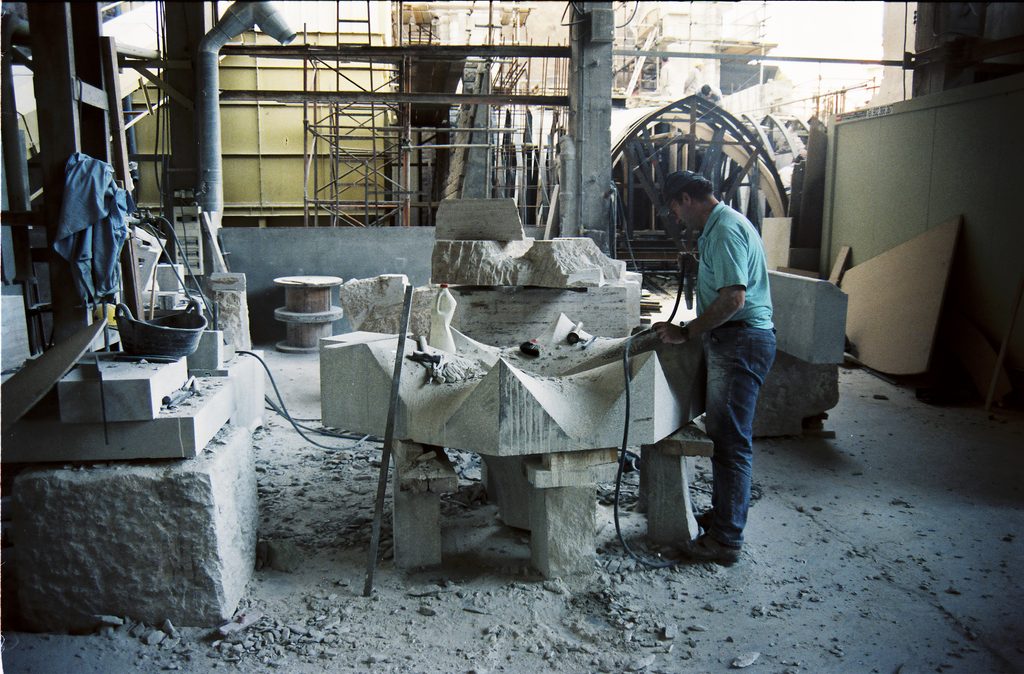
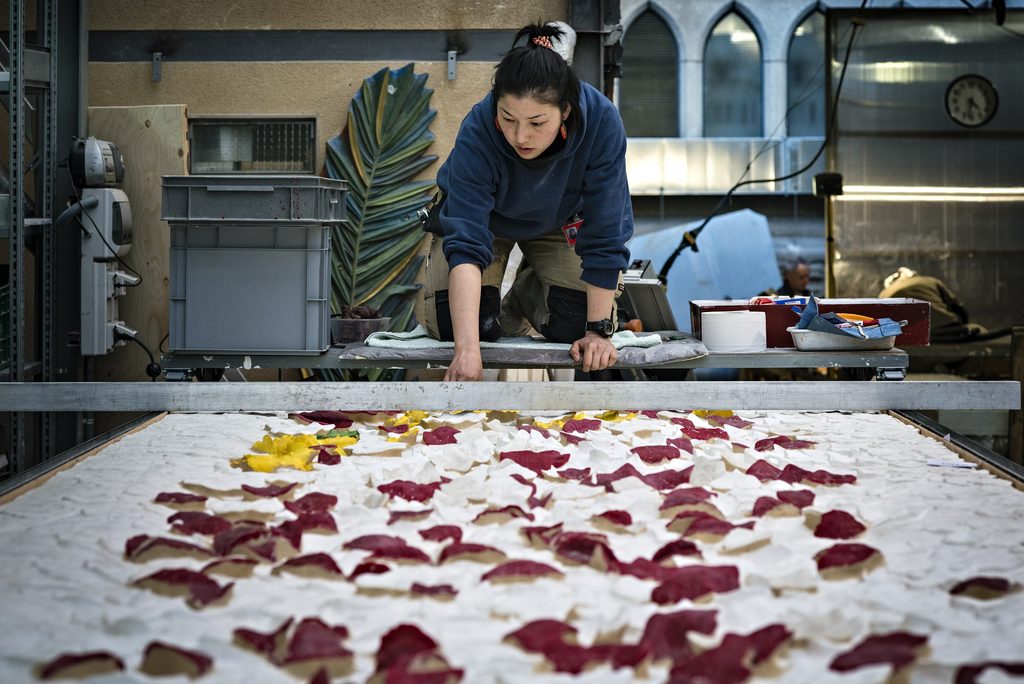
Stonemasons and works on the doors for the Nativity façade
A dream that carries on
More than 140 years after the laying of that first stone, construction of the Sagrada Família continues. It is a dream that has been passed down from generation to generation, taking shape thanks to the hands and vision of the people who make it possible.
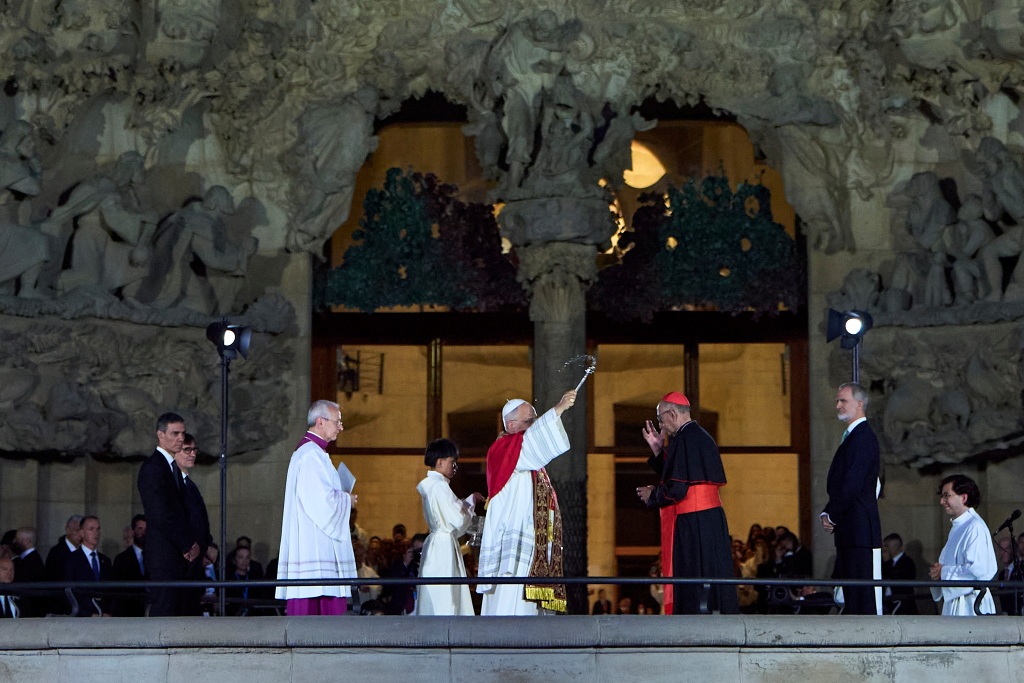
When Pope Leo XIV blessed the tower of Jesus Christ, it was a tribute to everyone who has helped make this dream come true.
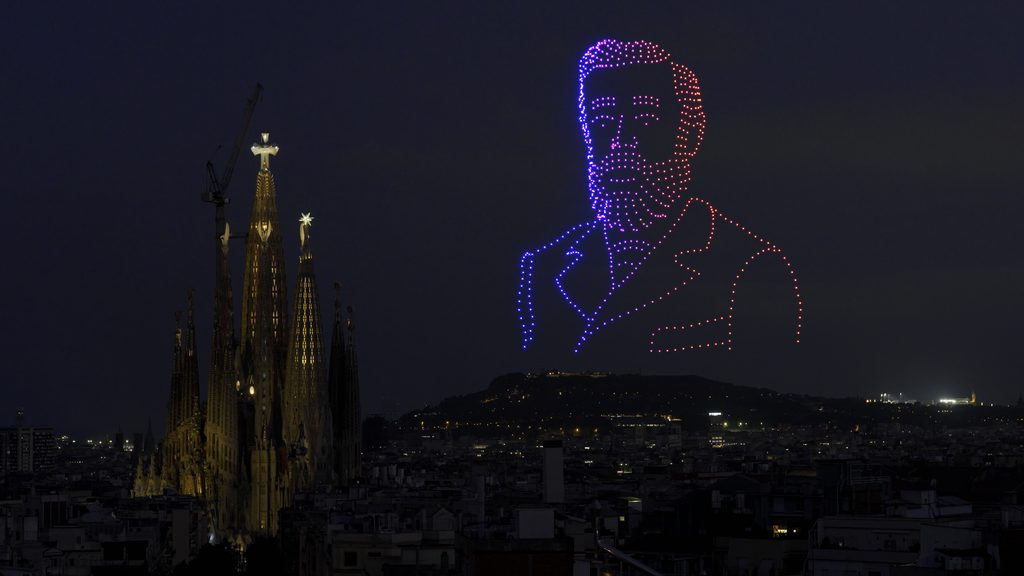
“The Sagrada Família is born of the people and returns to the people.” A. Gaudí
In 1868, Antoni Gaudí moved to Barcelona, at the age of sixteen. He left behind his childhood in Camp de Tarragona, where he had absorbed local customs, traditions and methods, and where his identity was forged by nature, light and the sea.(See blog post: ‘Back to Antoni Gaudí’s roots’). His desire to become an architect took him to the Catalan capital, where he finished the secondary studies he had begun in Reus and enrolled in the Barcelona Provincial School of Architecture. In addition to his studies, he worked for artisans and other architects, such as Francisco de Paula del Villar. He graduated in 1878, the same year he received his first official commission: to design the street lights for Plaça Reial and Pla de Palau in Barcelona. It was the first project in his prolific career that began in a city that was changing and expanding as a result of the industrial revolution; a city that would become his home, although he never broke ties with the region where he was born.
As a young man, Gaudí frequented Barcelona’s intellectual and cultural circles. He often attended performances at the Liceu opera house and concerts at Palau de la Música, took part in debates at Ateneu Barcelonès, went horseback riding and was a member of the hiking association Associació Catalanista d’Excursions Científiques, now Centre Excursionista de Catalunya. “He smoked cigars, dressed sharply and rode in a horse-drawn carriage. You could call him a dandy,” explains Armand Puig.
At the end of the 19th century, however, the architect fell into a deep personal crisis that led him to fast and reconsider his lifestyle. Guided by several people he trusted, including Bishops Joan Baptista Grau i Vallespinós and Josep Torras i Bages, he opted for a much more austere, solitary life. “Gaudí found himself through a life of sacrifice,” explains Dr Armand Puig.
This transformation gave rise to new habits, shaping the activities and routines Gaudí would continue until his death.
This post looks at his daily life and the path he walked from the model home in Park Güell, where he went to live in 1906.
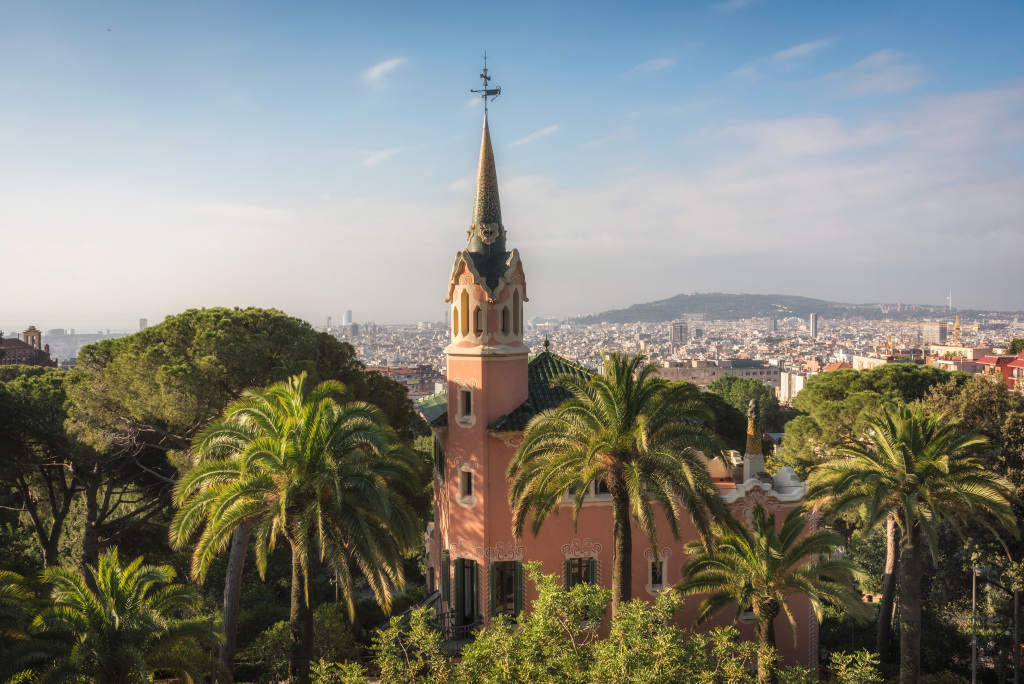
Model home at Park Güell, where Antoni Gaudí lived from 1906 to 1925
In the morning, he walked down to the Sant Joan de Gràcia parish church,where he normally worshipped in those years. Some historians believe Gaudí helped design a trencadís mosaic in the chapel of the Holy Sacrament there, attributed to his disciple Francesc Berenguer.
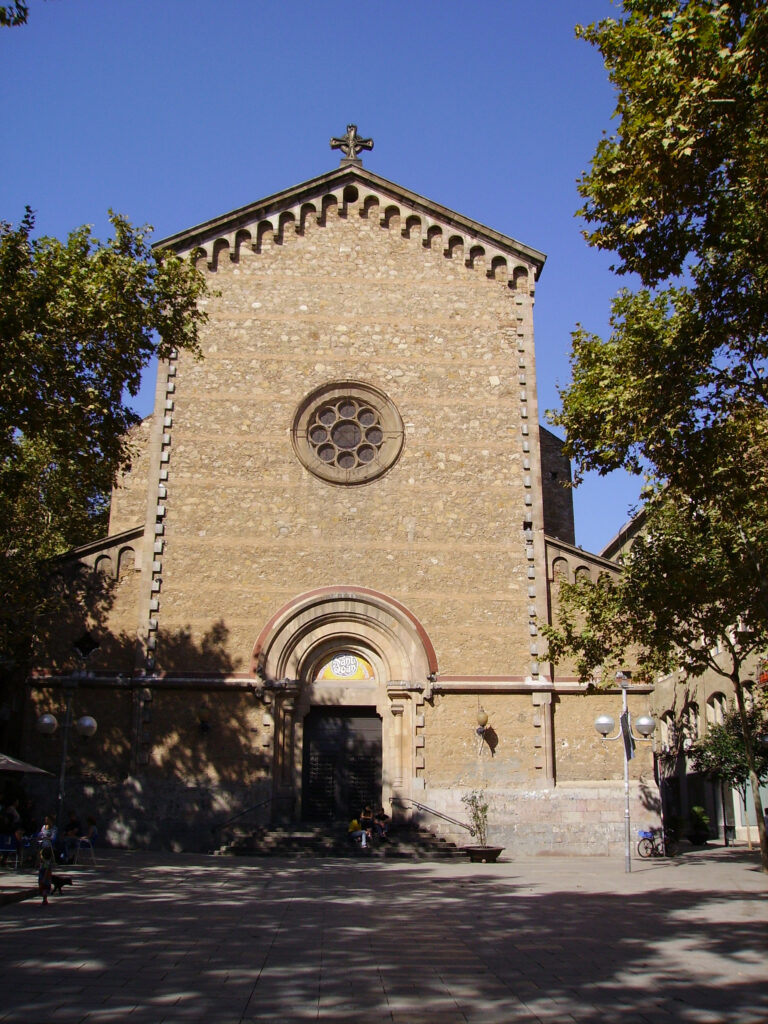
Sant Joan de Gràcia parish church, on Plaça de la Virreina
After mass, he would walk to the Sagrada Família, where he worked on the project he had been commissioned in 1883 and devoted himself to completely from 1914, when he completed La Pedrera. Adjoining the Temple, he built an atelier, where he prepared his models, and the provisional school building, for the children of the workers and those living in the neighbourhood around the Sagrada Família.
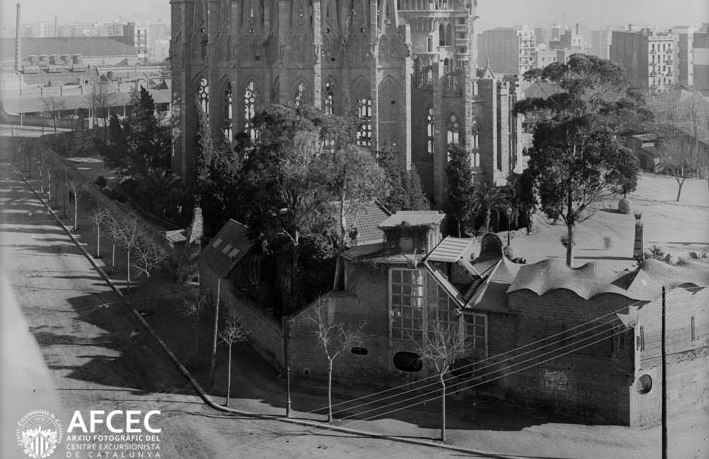
View of the exterior of Gaudí’s atelier in 1927. Source: Photographic Archive of the Centre Excursionista de Catalunya
Gaudí spent most of his day at the Temple, drawing, making models, overseeing the works, speaking with his collaborators and explaining the project or welcoming visitors interested in what they were doing. In November 1925, he even left the house in Park Güell, where he had been living alone for some years after the death of his father and niece, to move into the Sagrada Família. Until his death in June 1926, he lived in a small study, surrounded by plans and models, where he set up a simple bed to sleep on.
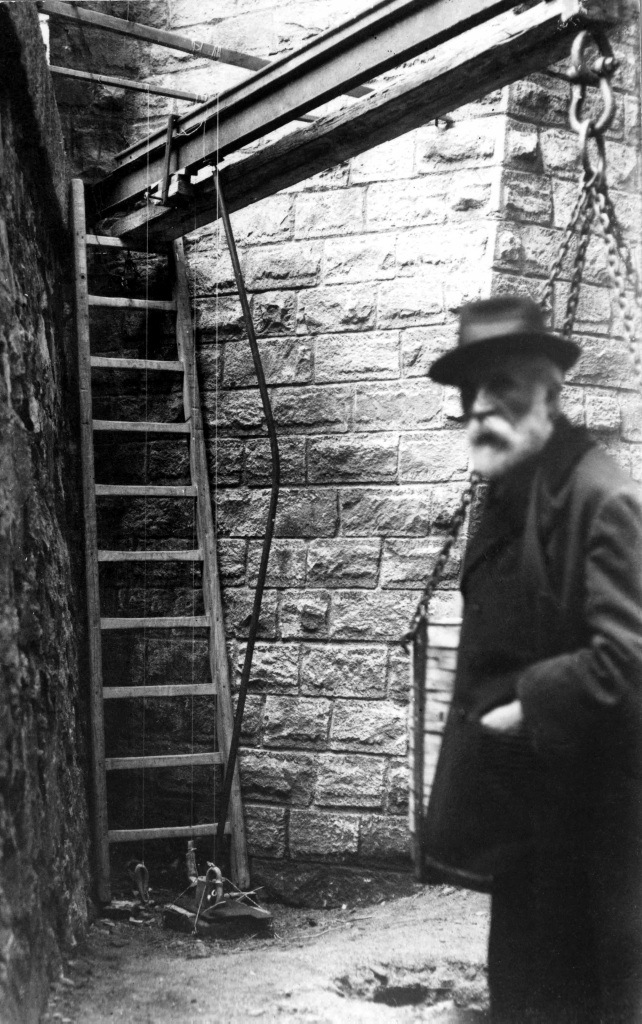
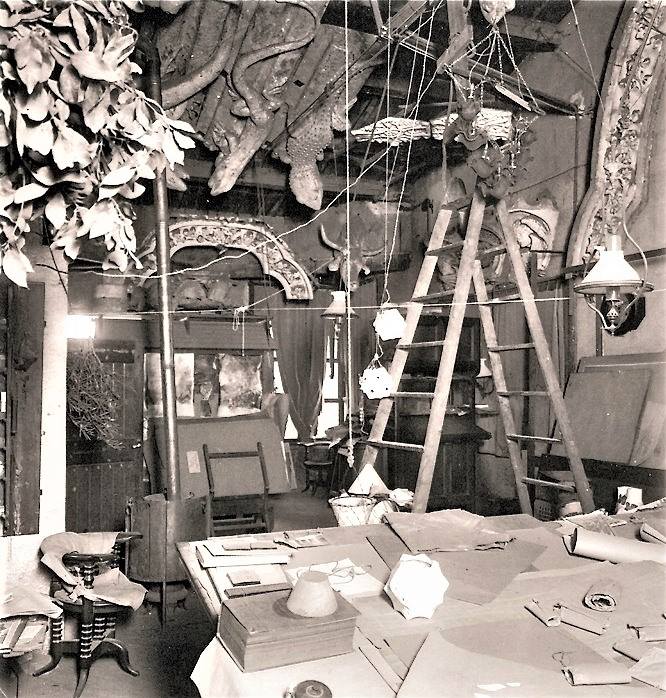
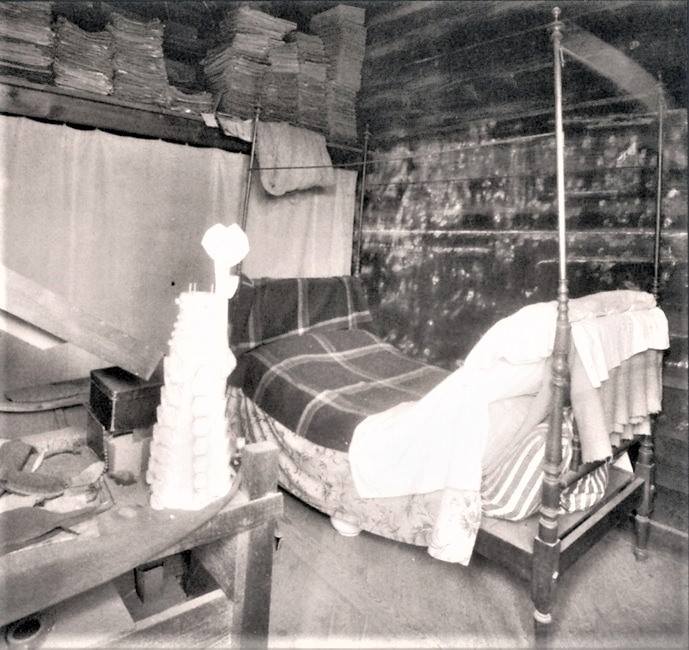
Antoni Gaudí on the Temple worksite. Gaudí’s study at the Sagrada Família and the bed where he slept
The architect often carried nuts in his pockets from the tenant on the family land in Riudoms, which tided him over until lunchtime. In the evening, after finishing work, he walked to Sant Felip Neri church, where he prayed and took part in vespers. This is where Gaudí was heading on the evening of 7 June 1926, when he was run over by a tram. That same afternoon, he had been working on some alabaster lights for the crypt and, when they finished, he said to the worker alongside him: “See you tomorrow. We’ll do some lovely things.” But he would never return, dying three days later at Hospital de la Santa Creu.
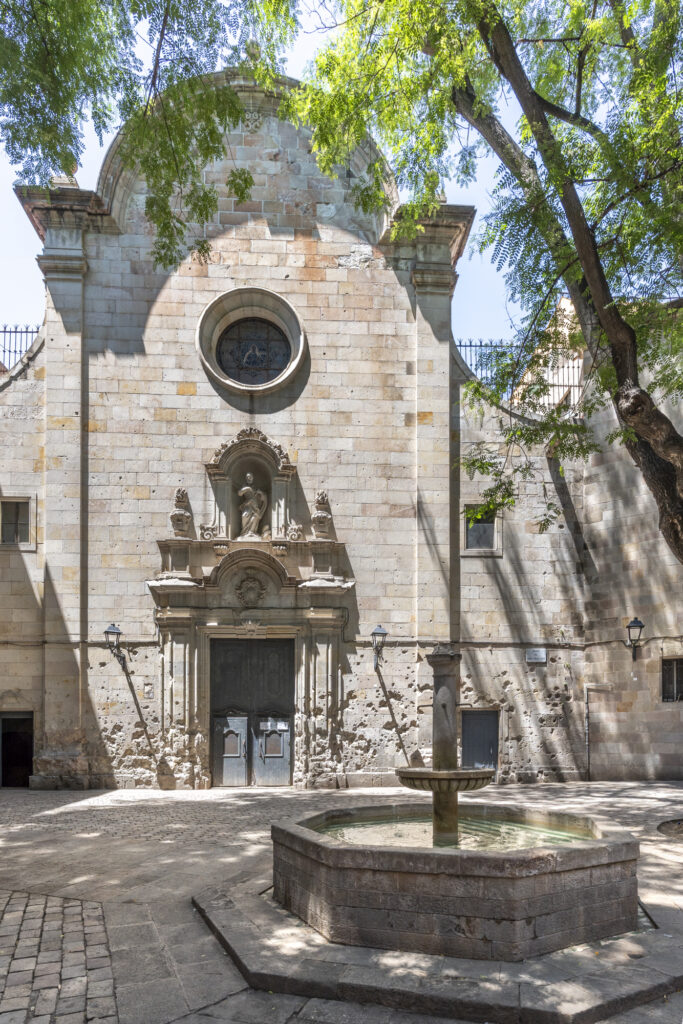
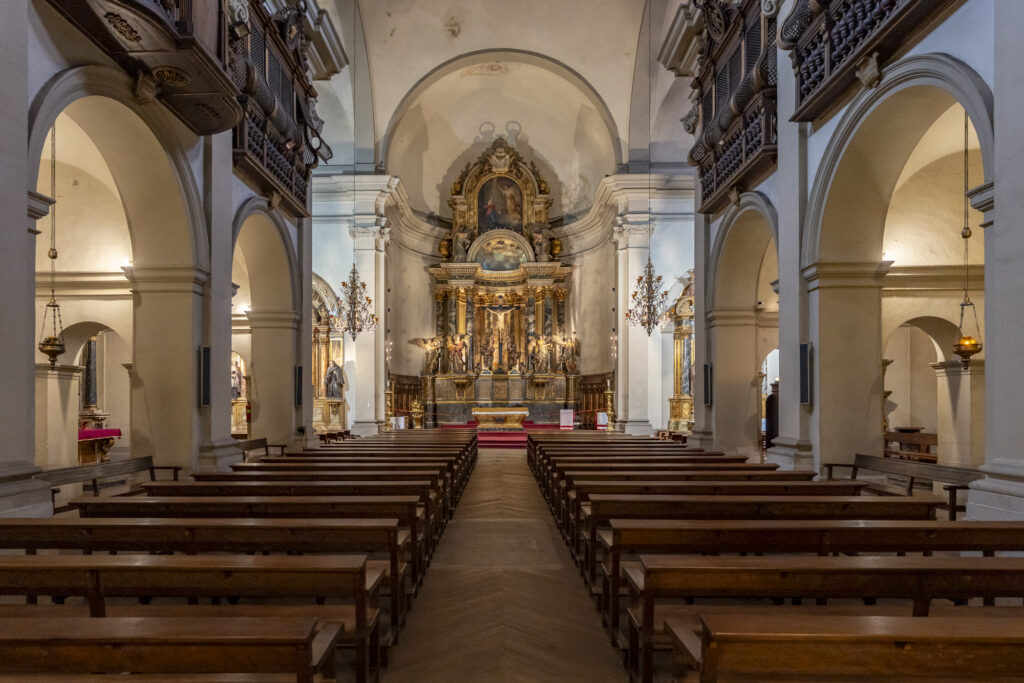
Exterior façade and inside of Sant Felip Neri church, which Antoni Gaudí frequented regularly
Sant Felip Neri was very important to Gaudí, both socially and artistically, and spiritually, as it was where he went to confession and followed the teachings of Lluís M. de Valls and Agustí Mas, both priests at that church. He often coincided there with members of Cercle Artístic de Sant Lluc,an association of artists who shared the ideals of Christian Catalan nationalism promoted by Bishop Josep Torras i Bages. These included painter Joan Llimona, architect Josep Puig i Cadafalch and Orfeó Català Director Lluís Millet, who was the chapel master and shared his interest in popular music and Gregorian chants, among others. The former, brother of sculptor Josep Llimona who worked on the Sagrada Família, paid tribute to Gaudí by having him sit as a model for Saint Philip Neri in the two paintings that hang inside the church.
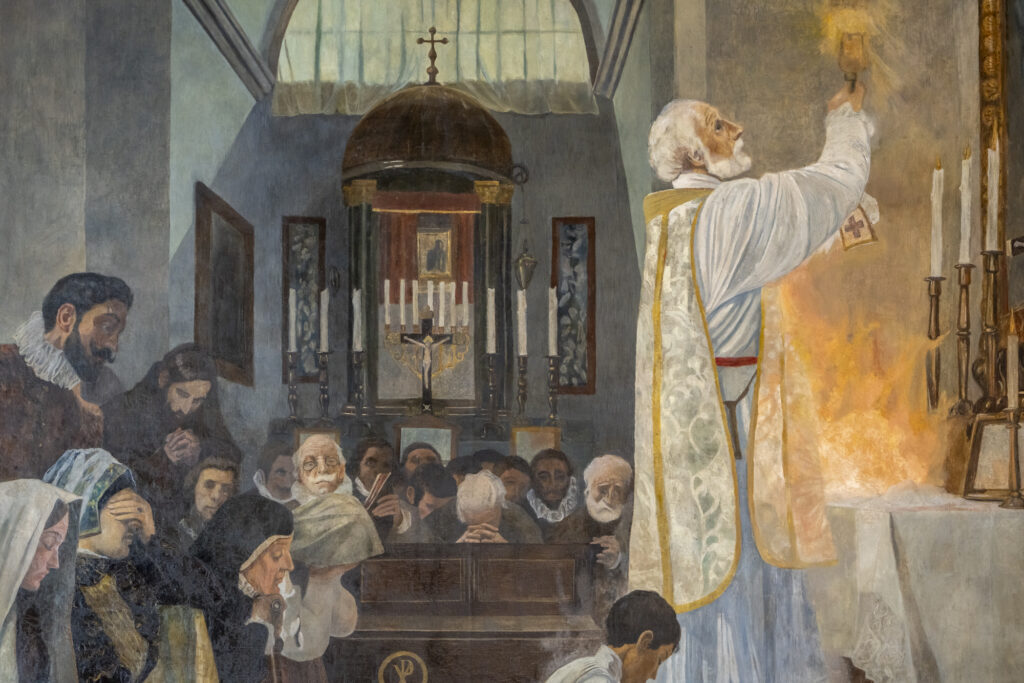
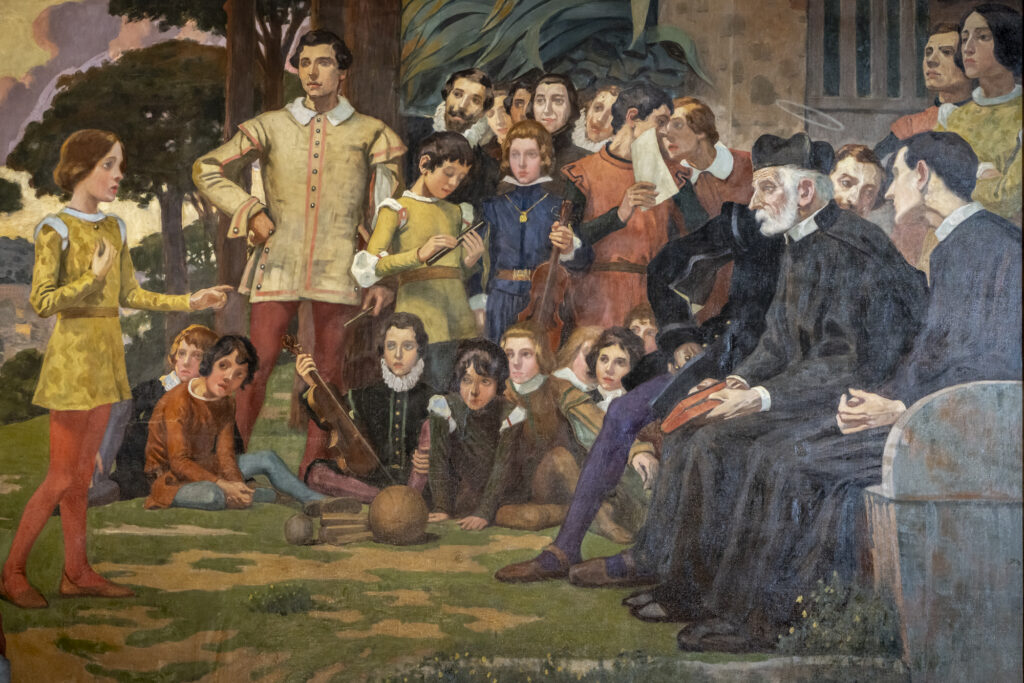
Paintings from Sant Felip Neri church with Antoni Gaudí portrayed as a saint. By Joan Llimona
At the end of the day, he returned to Park Güell, on foot or by tram, with the evening edition of the newspaper La Veu de Catalunya under his arm, which he purchased in Plaça d’Urquinaona. He was often accompanied by friends such as Dr Pere Santaló and head sculptor Llorenç Matamala, when their health allowed it. Sometimes, he stopped by the Sagrada Família model workshop for dinner and, when he arrived home, said a quick prayer to the image of Saint Anthony of Padua in his garden, as he did when leaving in the mornings.
Gaudí walked between eight and ten kilometres a day through the streets of Barcelona. Physical activity was an essential part of his daily routine, as he said:
“The feet hold up the head. Walking is essential to offset intellectual work and for deep, restorative sleep. It is important to occupy your mind and body all day, walking and exercising, according to each person’s energy level. That way, you sleep through the night and that is balance, compensation, life.
*Joan Bergós, Gaudí. The man and his work.Page 27.
These walks were even longer on Sunday mornings. After attending mass at the cathedral, Gaudí headed down to the breakwater at the port to watch the sea. He had done this ever since he was a boy in Tarragona, because he believed the sea allowed him to perceive volume and three-dimensionality. He was often accompanied by Domènec Sugrañes, his first collaborator at the Sagrada Família and the architect who would take over the works there after his death. On these walks, Gaudí, a pleasant man to listen to and accustomed to reflection, had long conversations with his companions on a wide variety of topics. “You have to alternate between reflection and action, as they correct each other,” the architect explained to Joan Bergós, one of his young collaborators.
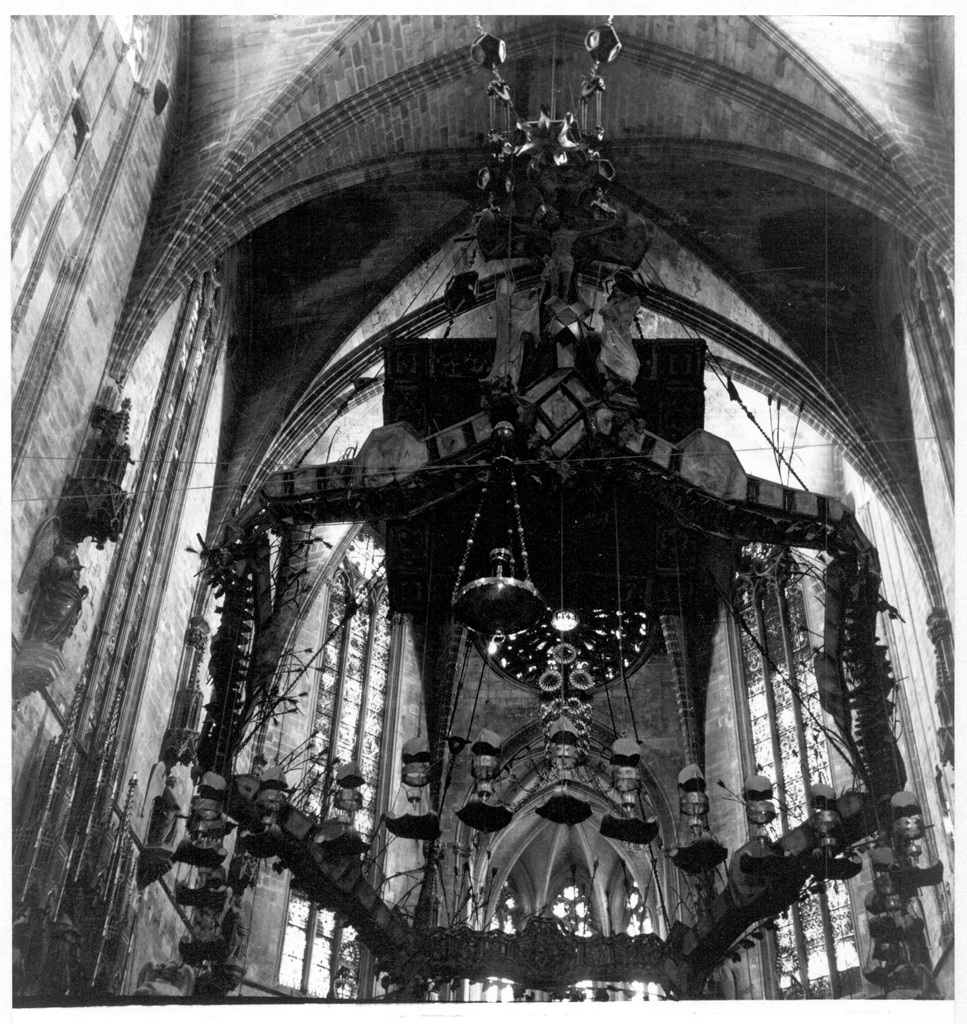
Baldachin: canopy or dais once placed over kings’ thrones, which the Christian Church adopted to ennoble and honour the altar. The word comes from the city of Baldac, an old name for Baghdad, which was the source of valuable silks often used to make the baldachins.
Per fer el baldaquí, Jordi Bonet, arquitecte director de la Sagrada Família des del 1985 fins al 2012, i el seu equip van agafar de referència el que Antoni Gaudí havia projectat durant la reforma de la catedral de Mallorca entre els anys 1903 i 1914. Com passa amb altres obres seves, l’estructura definitiva no es va arribar a construir i només se’n va executar un model provisional, que és el que hi ha actualment. Tot i això, l’expressió dels elements simbòlics que havia de contenir ja havia quedat completament definida.
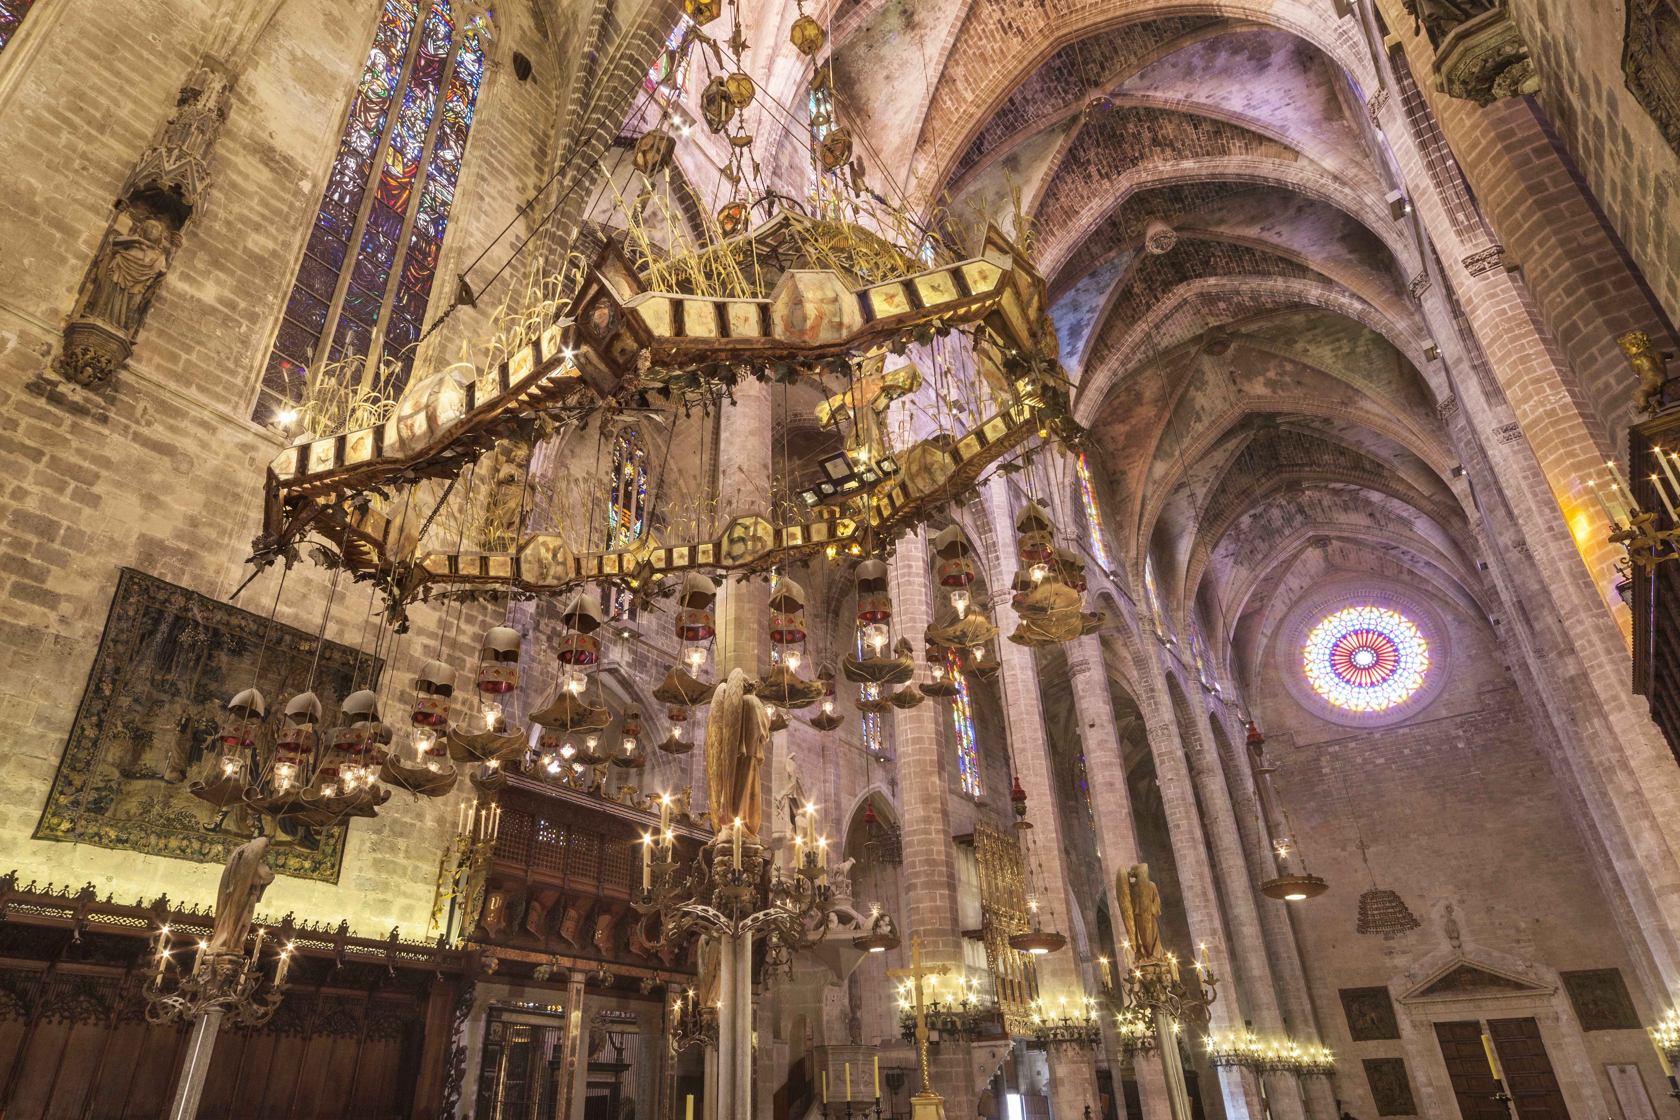
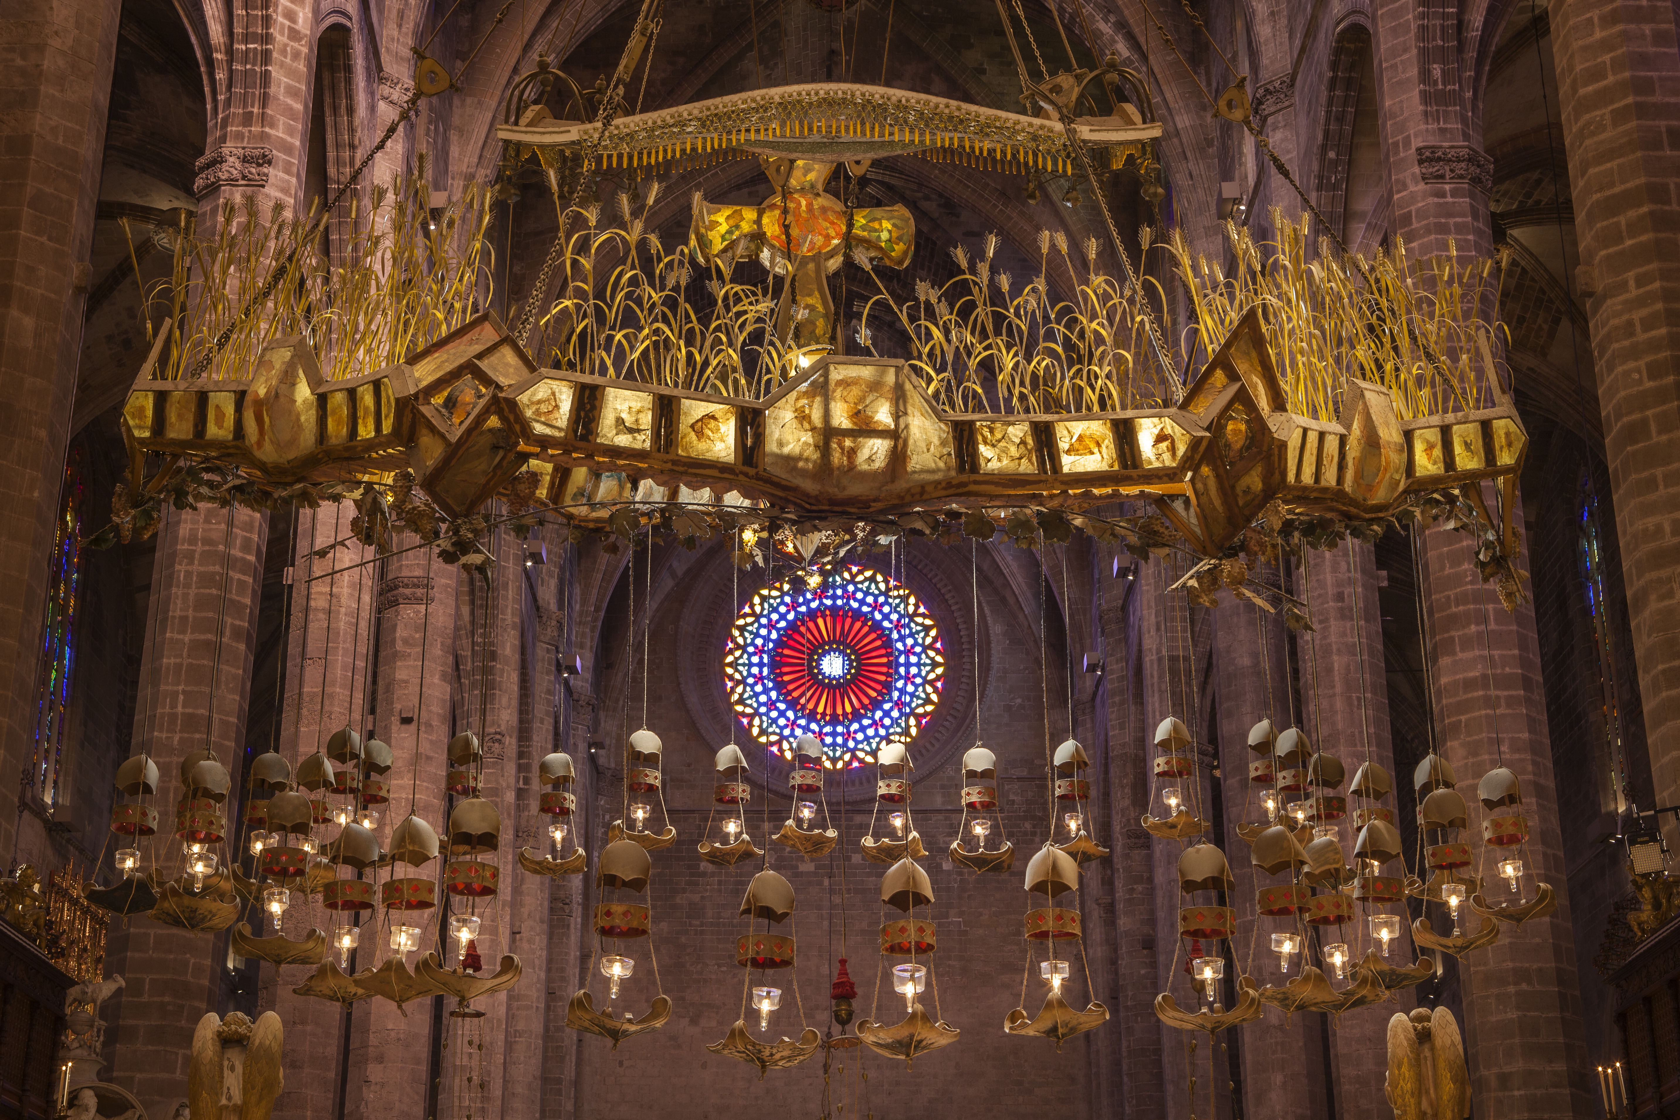
Baldachin for the Cathedral of Mallorca, designed by Antoni Gaudí. Source: Chapter of the Cathedral of Mallorca
Like the one in Mallorca, Sagrada Família dais, with a metal structure and gold and ochre tones, is a heptagon, alluding to the seven gifts of the Holy Spirit written on the outside of the parchment panels on its sides: wisdom, understanding, counsel, fortitude, knowledge, piety and fear of God. On the inner face, the panels have the letters “SS”, which stands for Sanctissimus (Most Holy).
In the centre, the letters “INRI”, from the Latin Iesus Nazarenus Rex Iudaeorum (Jesus of Nazareth, King of the Jews), refer to Jesus Christ on the cross just below, and the words to the song Gloria in excelsis Deo in Catalan complete both the interior and exterior faces. The letters, in red Gaudiesque calligraphy are lit up, so worshippers can read the beginning of the song without having to move. To read the whole thing, however, you have to move around the apse ambulatory.
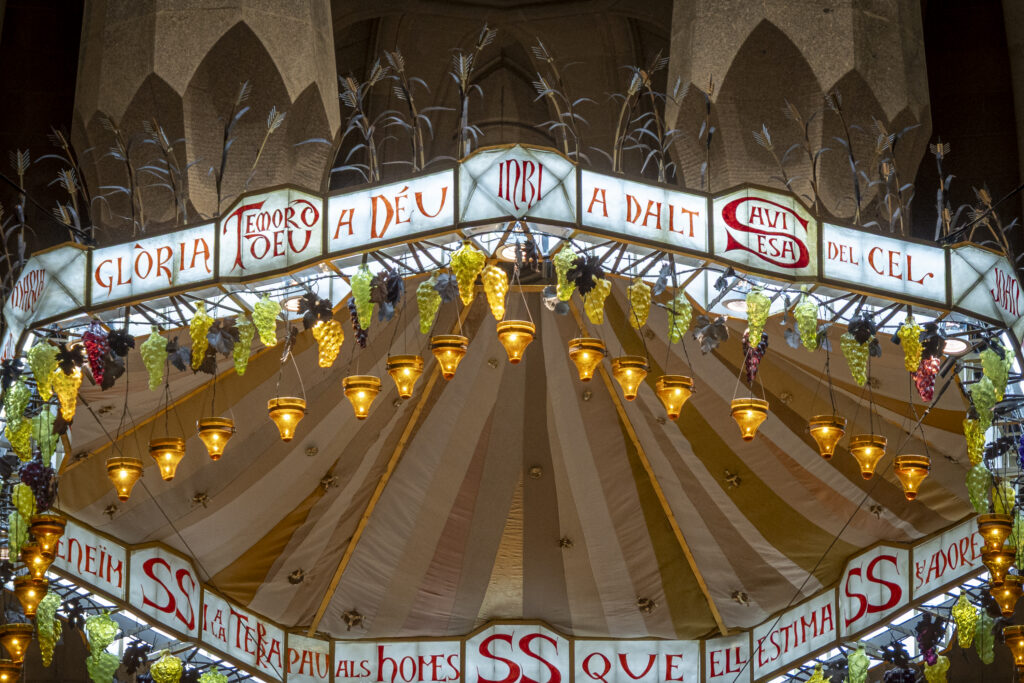
Heptagonal dais on the Sagrada Família baldachin
In allusion to the elements of communion, there are also glass grape bunches and copper leaves and vine shoots. On top, there are ears of wheat made of white wood and nails
On each side of the baldachin hang seven lamps, plus one in the centre, for the 50 lamps of Pentecost, inspired by the baldachin of the Roman Archbasilica of Saint John Lateran, former seat of Popes and mother of all Catholic churches.
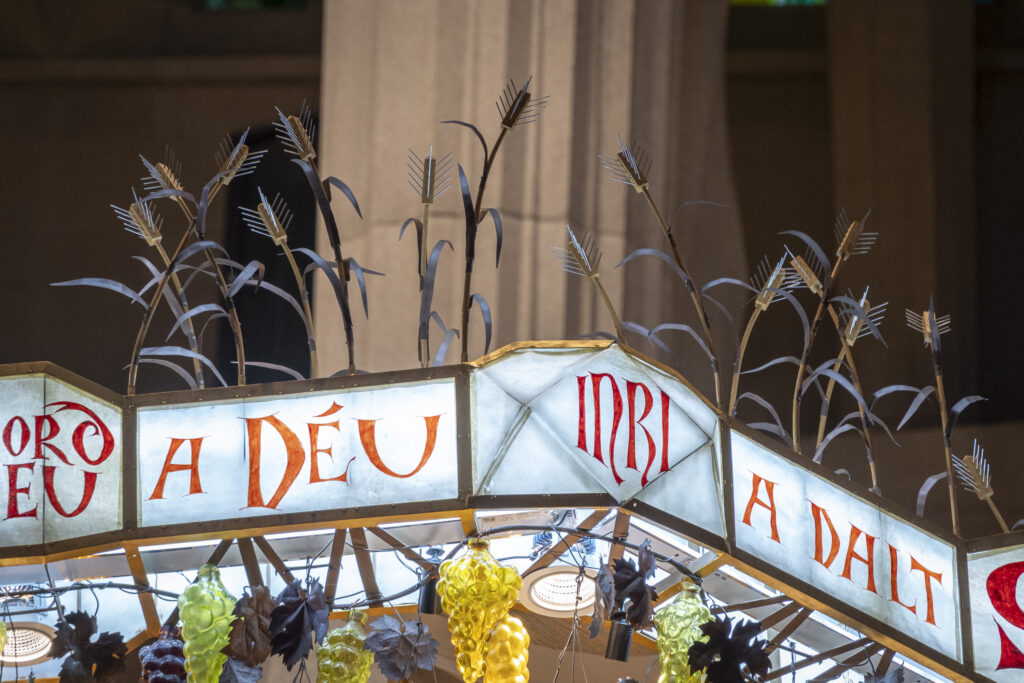
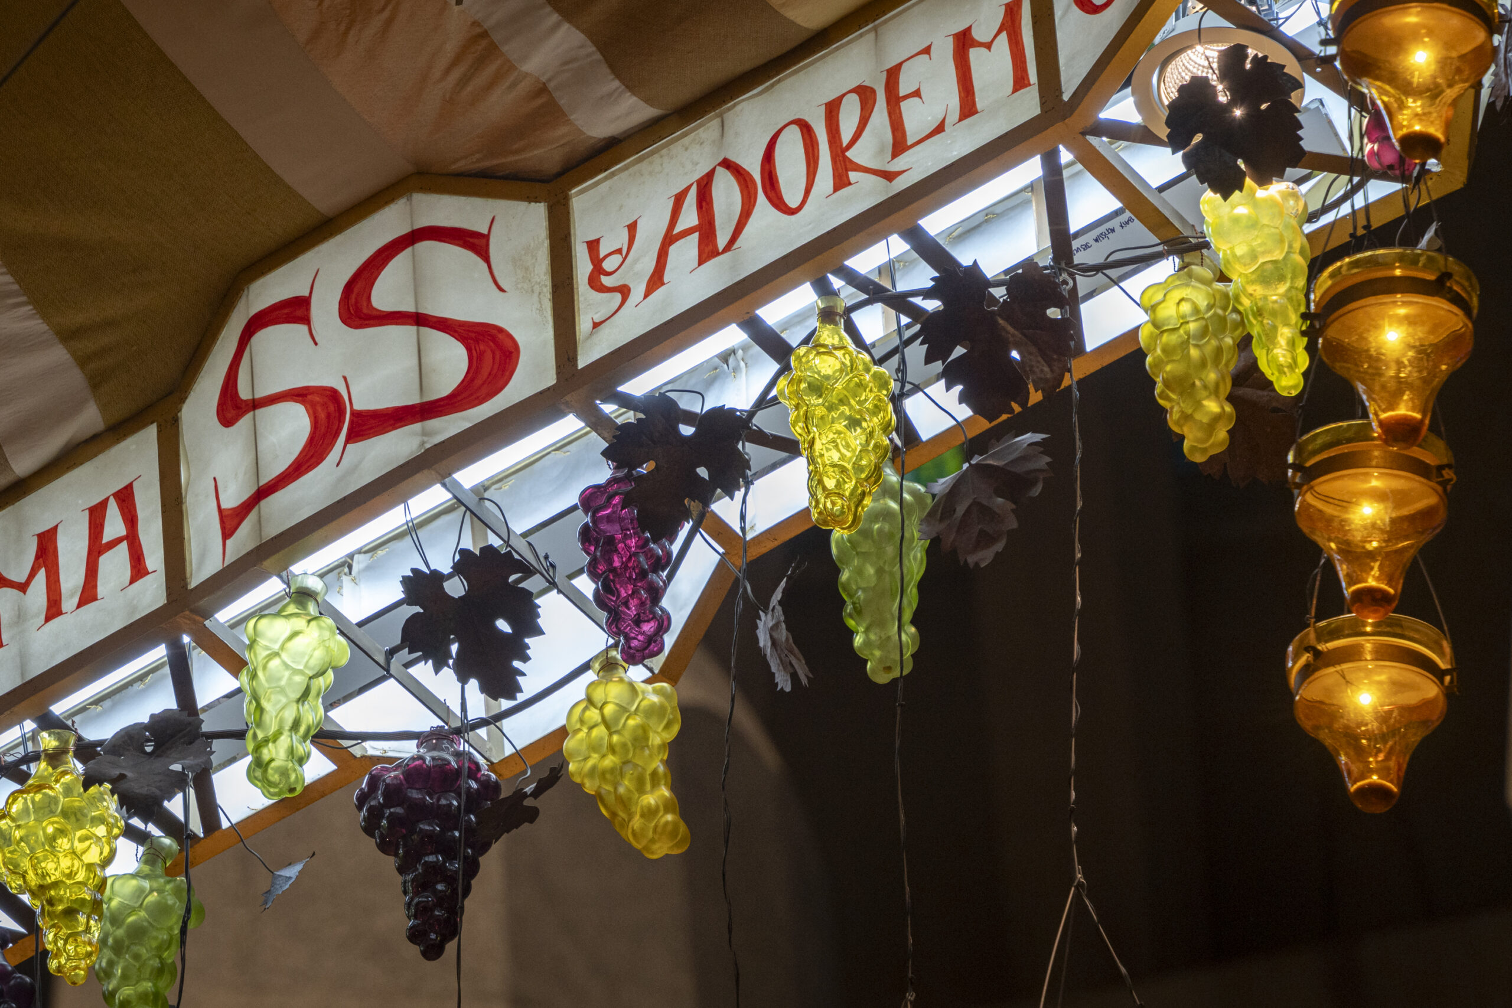
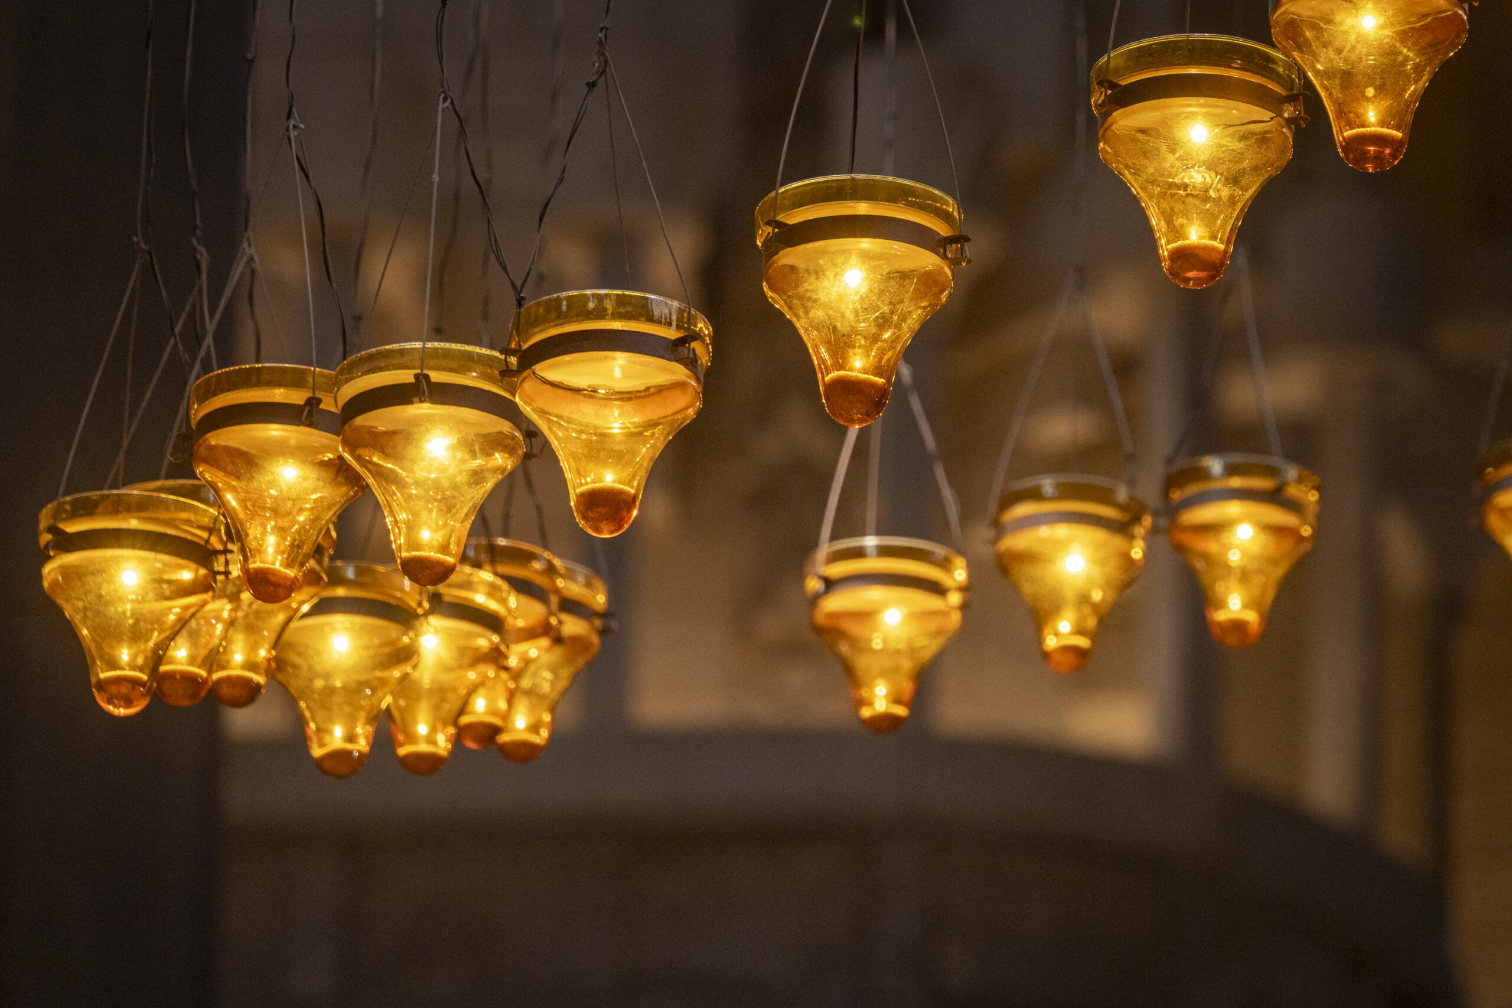
Details of the elements of communion and lamps hanging from the baldachin
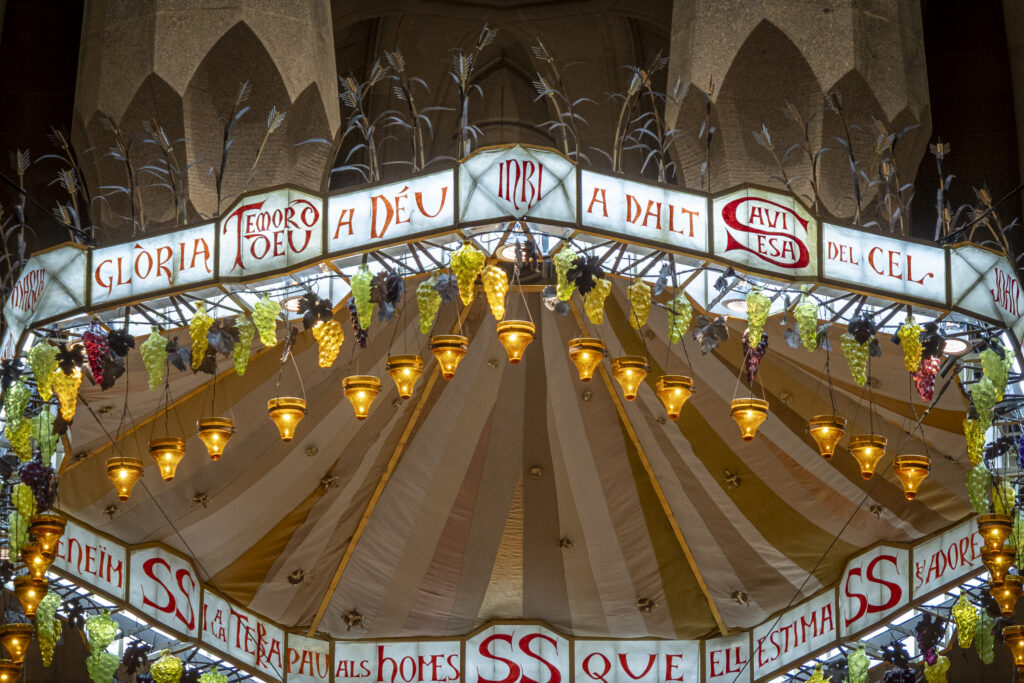
Pentecost: feast commemorating the descent of the Holy Spirit upon the apostles 40 days after the Resurrection of Jesus Christ, which was the beginning of the Church. The Gospels represent this with tongues of fire above the apostles’ heads.
The central element hanging from the Sagrada Família dais is the Christ, created by Francesc Fajula. To do so, the sculptor based his work on the crucifix in the chapel of prayer at Casa Batlló by Carles Mani, which is now in the Sagrada Família museum. As we explained in this previous blog post, Mariano Barceló, head stonemason at the Sagrada Família in Gaudí’s time, was chosen to be the model.
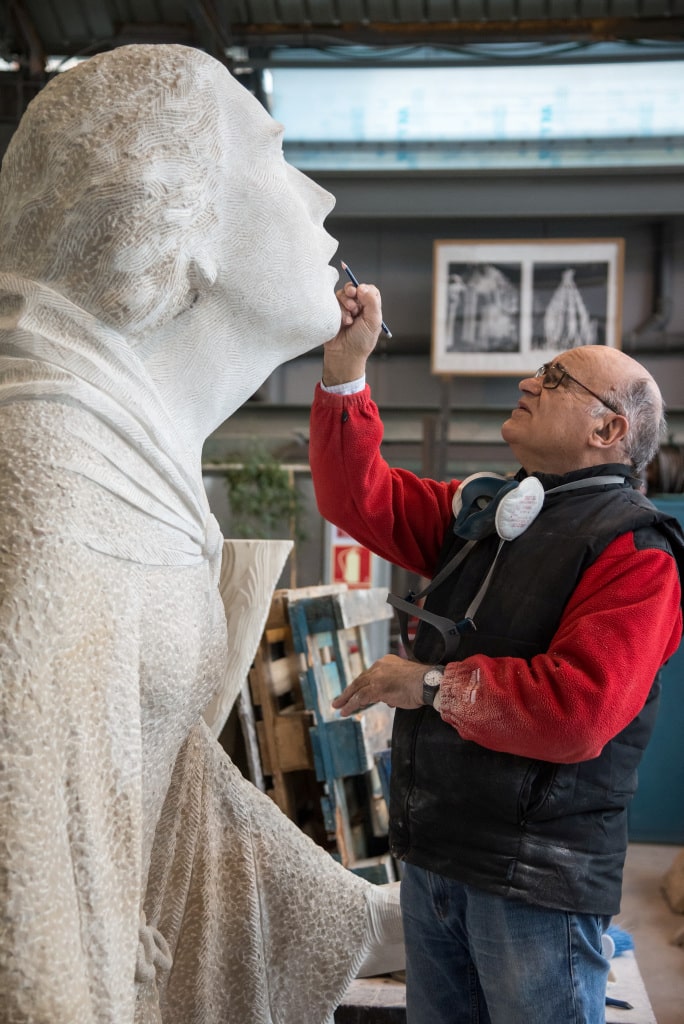
Francesc Fajula (Sant Joan de les Abadeses, 1945): architect, sculptor and PhD in Fine Arts and expert in heritage sites. He has worked with the Sagrada Família on several sculptures, including the sculpture group of the Empty Tomb on the Passion façade and the crucifix on the central altar baldachin.
Jesus on the cross dominates the view from the main nave as you walk through what will be the Basilica’s main entrance, the future Glory façade, and, with the sculptures of the Virgin Mary and Saint Joseph on the transept balconies, completes the three members of the Holy Family.
Along with God the Creator, represented in a triangular mosaic in Venetian glass on the apse vault, the baldachin and the Christ complete the representation of the Trinity of the Father, the Son and the Holy Spirit.
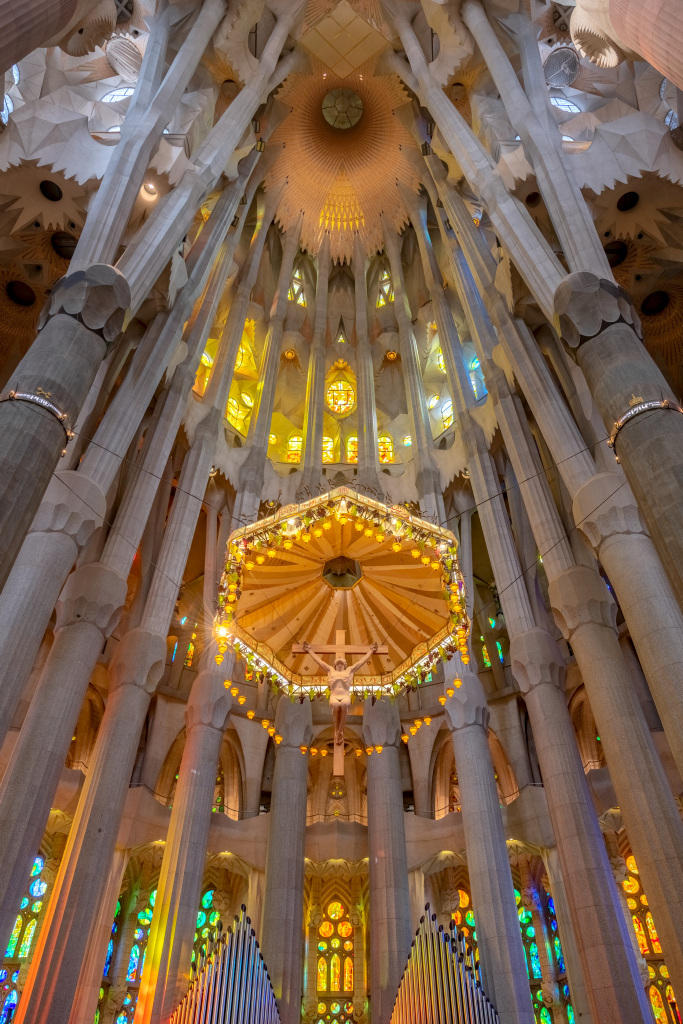
The whole baldachin, with Christ on the cross, and the triangular mosaic on the apse vault, representing the Father, the Son and the Holy Spirit
The whole structure hangs from two black basalt columns dedicated to Saint Peter and Saint Paul, with the following inscriptions:
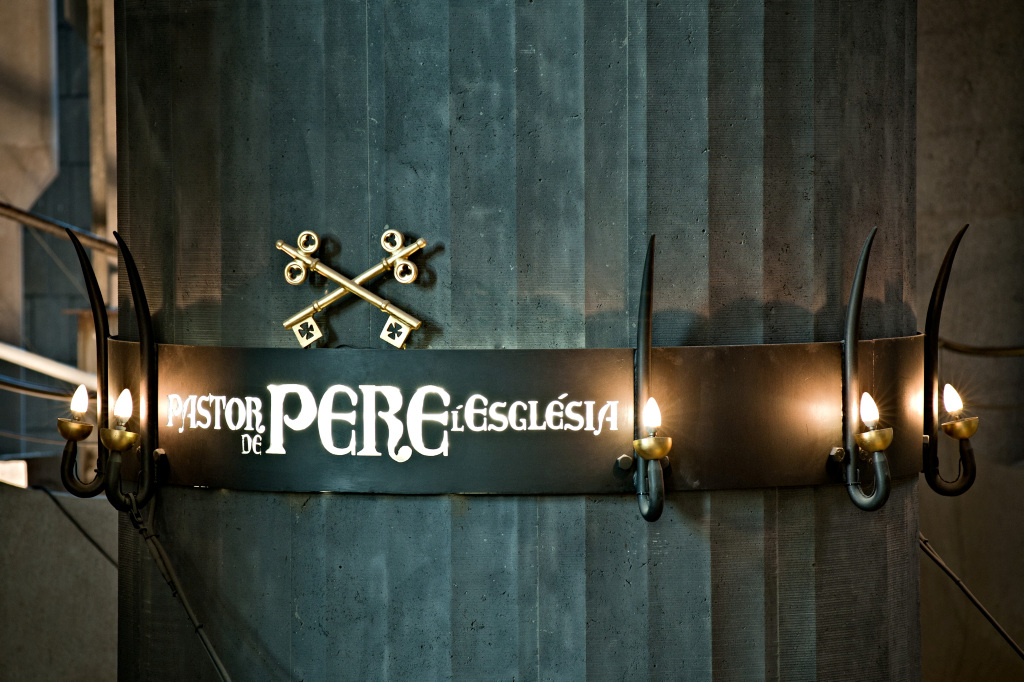
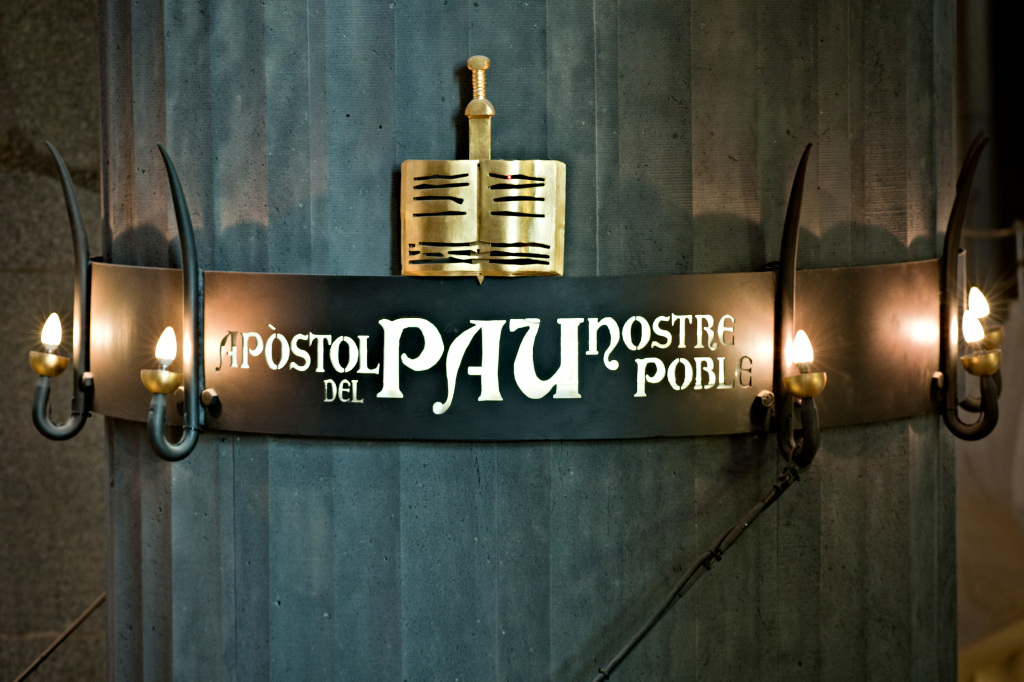
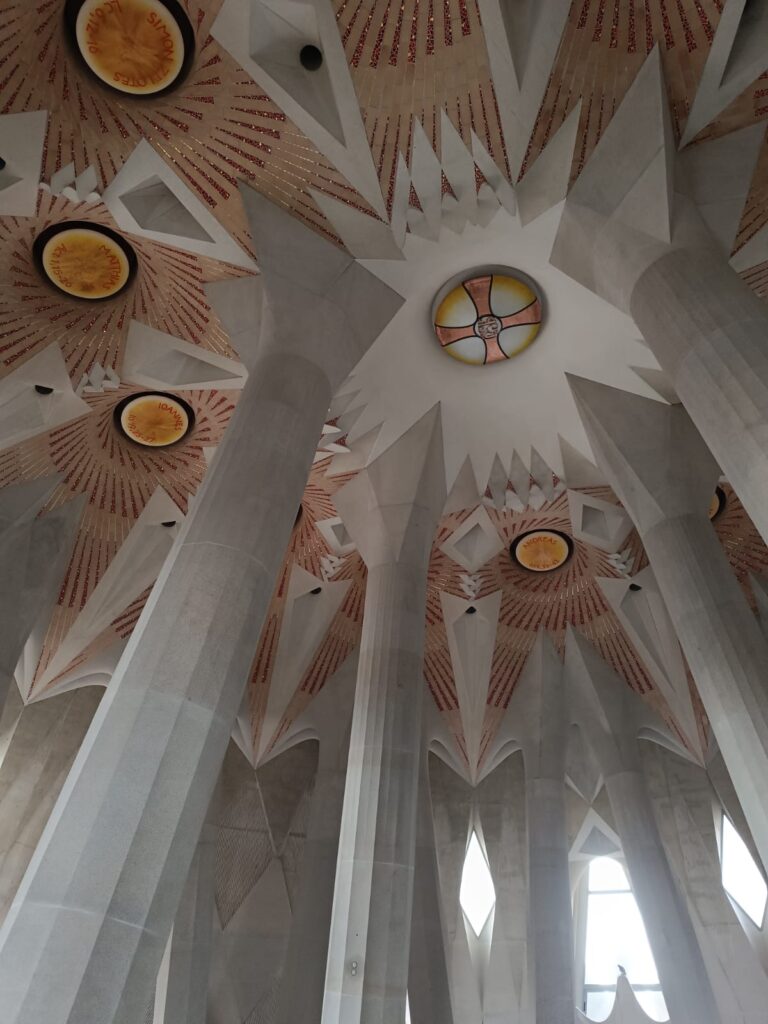
Crossing Room: just above the Temple crossing and below the tower of Jesus Christ, we find this space, where light filters down into the Basilica through 25 skylights. Plus, it is where the columns of the crossing branch out to become the base of the tower of Jesus Christ.
They are the spires of fire, water and wind: three representations of the arrival of the Holy Spirit according to the Gospels:
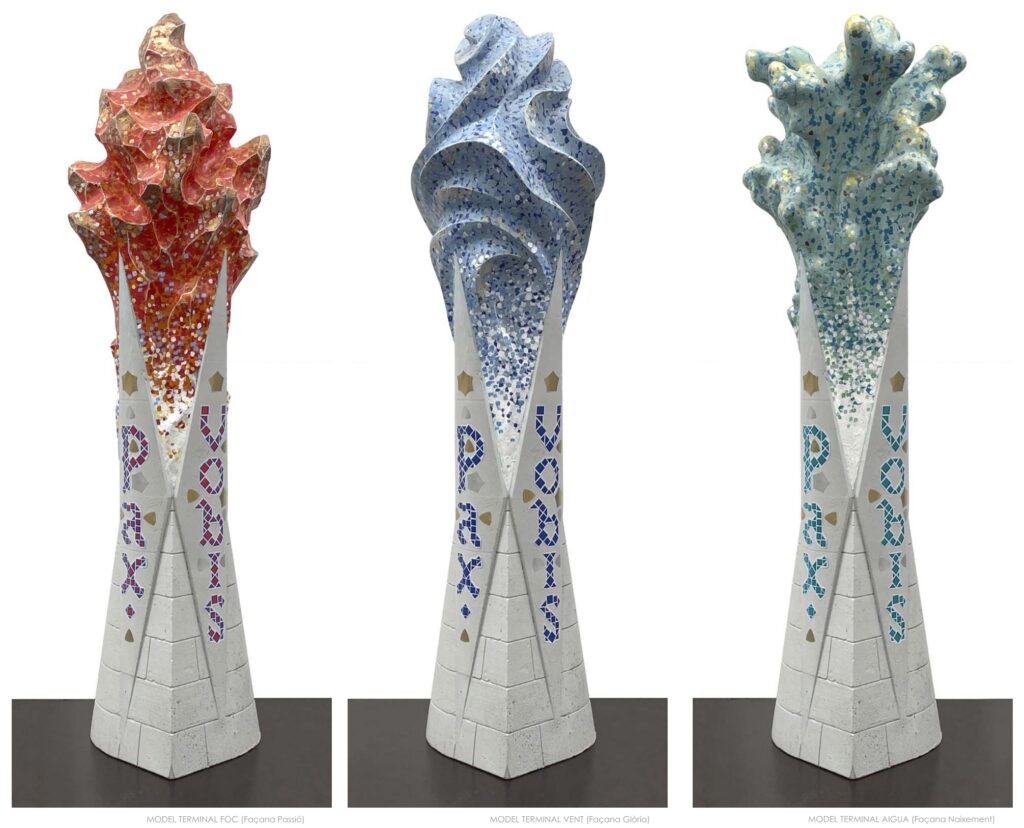
Models of the spires on the Crossing Room pediments
The elements, made of concrete and covered in ceramic tiles, emerge from the pediments through four paraboloids made of Vilachá granite with the inscription «Pax Vobis» in trencadís mosaic. Both the letters and the golden stars alongside them are inspired by similar elements on the tower of Barnabas, the only one Antoni Gaudí saw finished. So are the ceramic tiles, which are the same size as the ones on the tower.
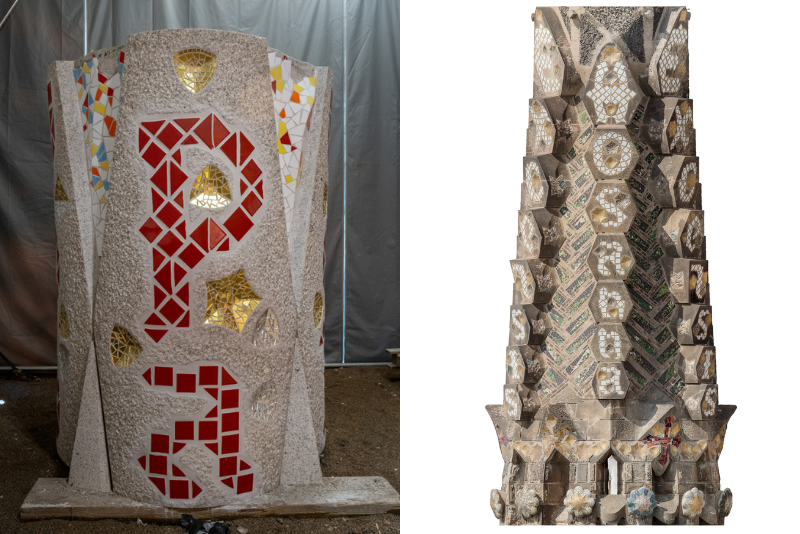
Piece with part of the inscription on the fire spire (left). Inscriptions on the spire of the tower of Barnabas, on the Nativity façade, the only one Antoni Gaudí saw finished (right)
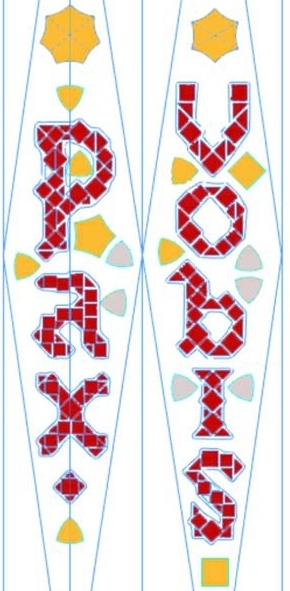
Pax Vobis: from the Latin meaning ‘peace to you’, the Gospels tell of Jesus using this phrase to greet his disciples after the Resurrection.
The fire element, the only one that has been installed so far, faces the Passion façade, as an expression of the Resurrection after the Death of Jesus Christ; the water spire, facing the Nativity façade, as the source of life and element of baptism; and the wind element, facing the future Glory façade, is a symbol of God’s breath.
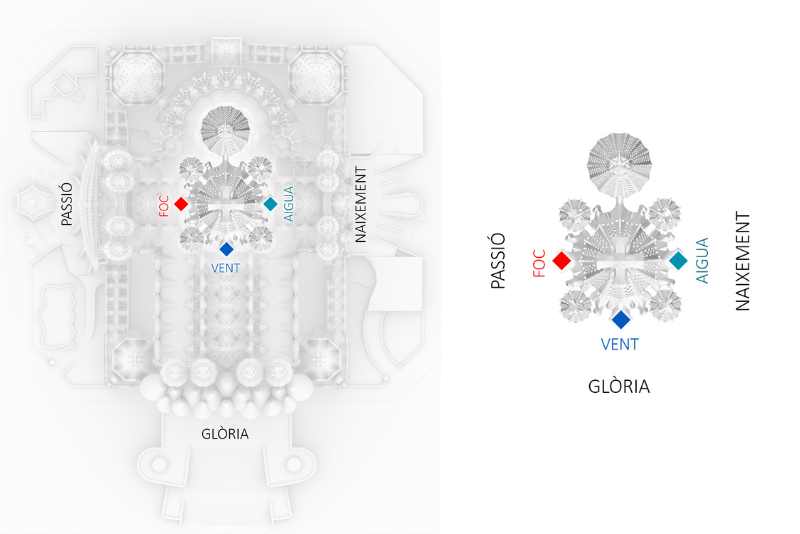
Floor plan of the Sagrada Família with the elements of fire, facing the Passion façade; wind, the Glory façade; and water, the Nativity façade.
As with other projects at the Basilica, the spires —designed by Etsuro Sotoo and the Temple team of artists and model-makers — are the result of a meticulous process of making and studying sketches and models, using Gaudí’s work method. Models are used to test and correct aspects such as shape and colour, which in the case of the spires apply a colour palette developed over the years that is exclusive to the Basilica.
Once the art and projects teams reach a final solution, the piece is sent to production. In this case, the spires were made in pieces using moulds and covered in ceramic tiles by hand. These weeks, the pieces are being moved from the production centre in Galera, in the Bages region, to the Basilica, where each spire is assembled using metal anchors to connect the pieces. In total, each spire is 9.5 metres tall and weighs 30 tonnes.
Putting the ceramic tiles on the water spire
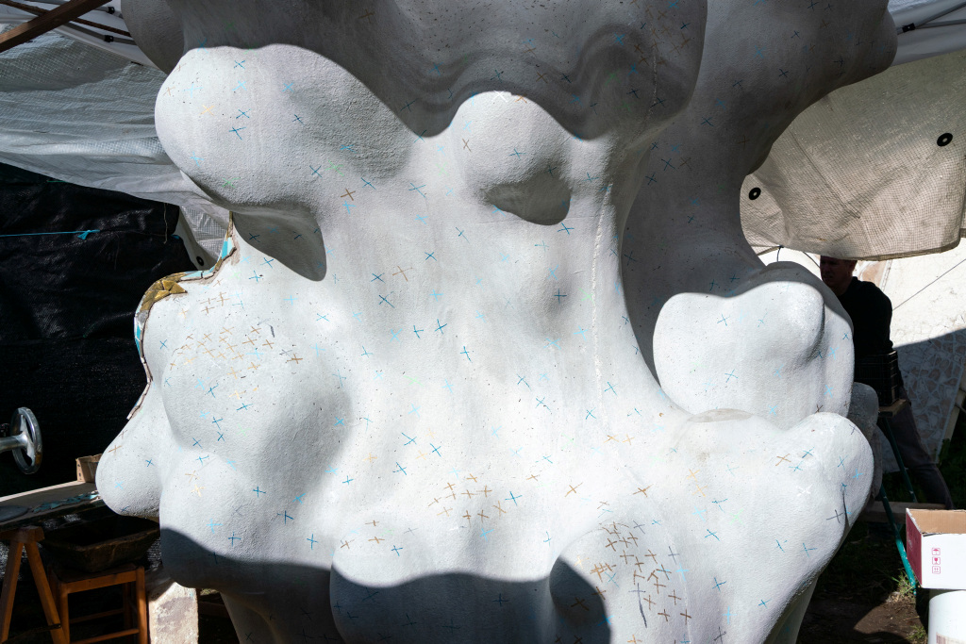
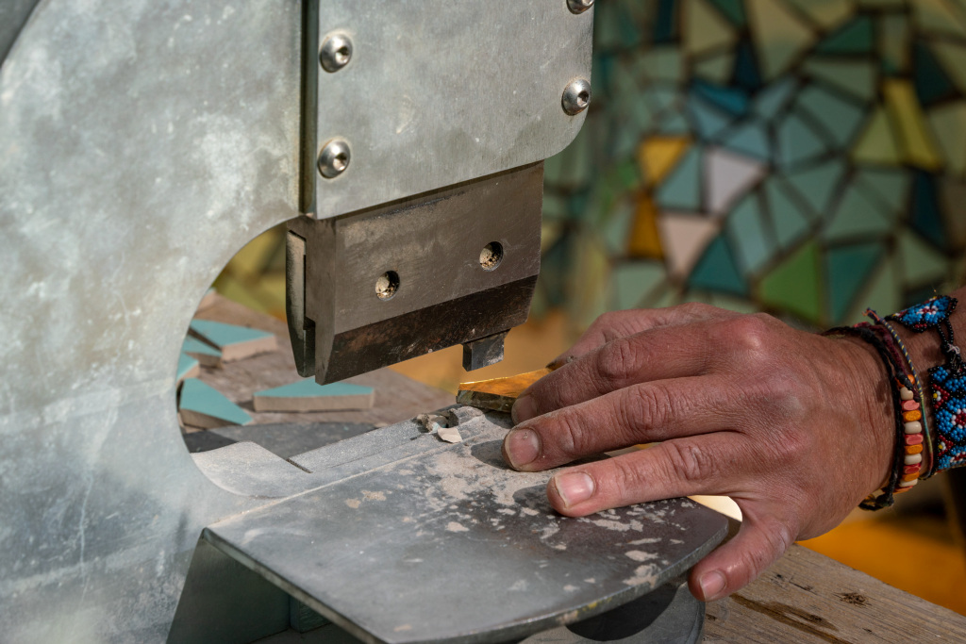
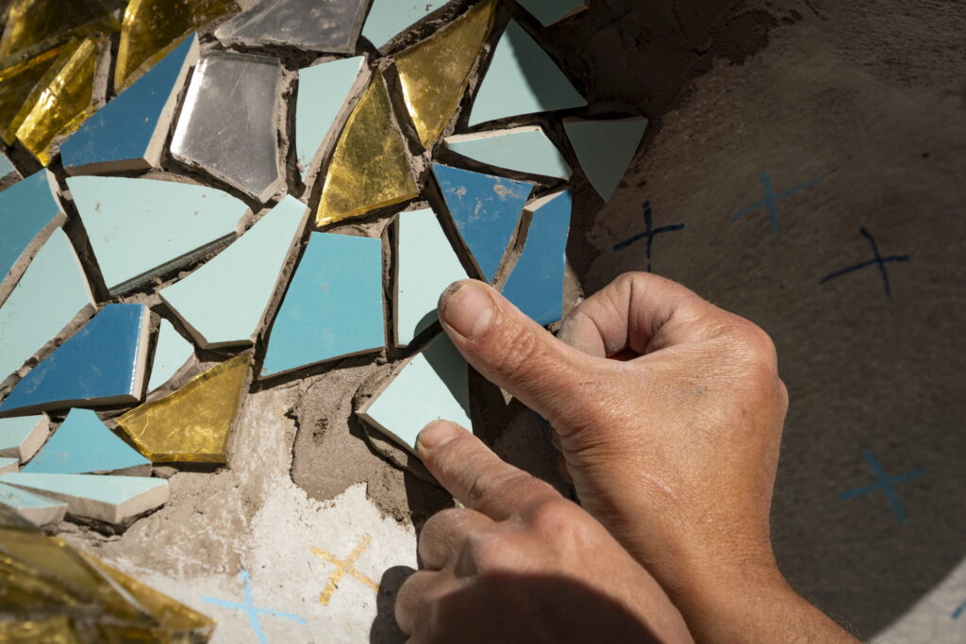
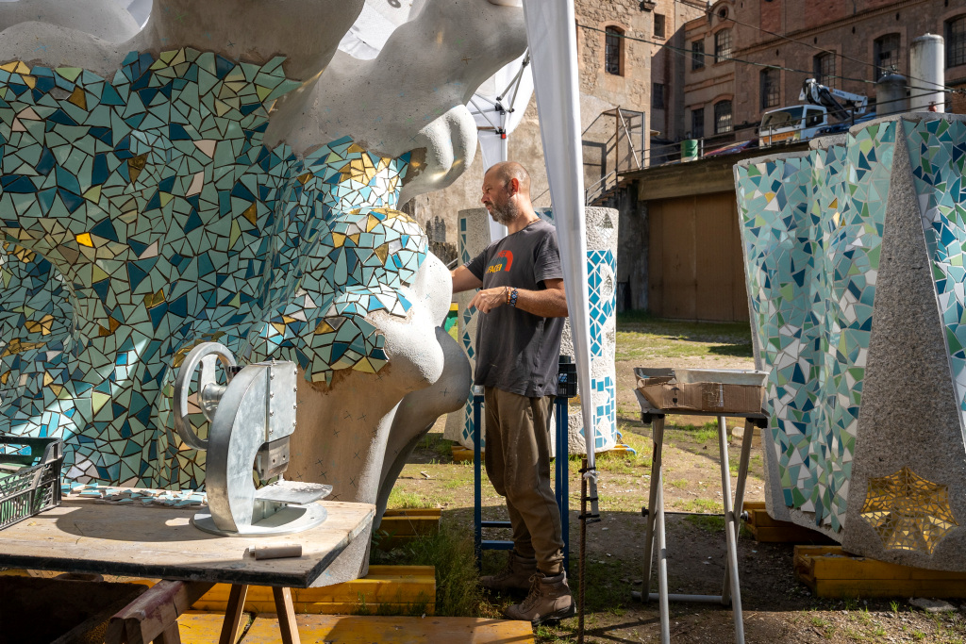
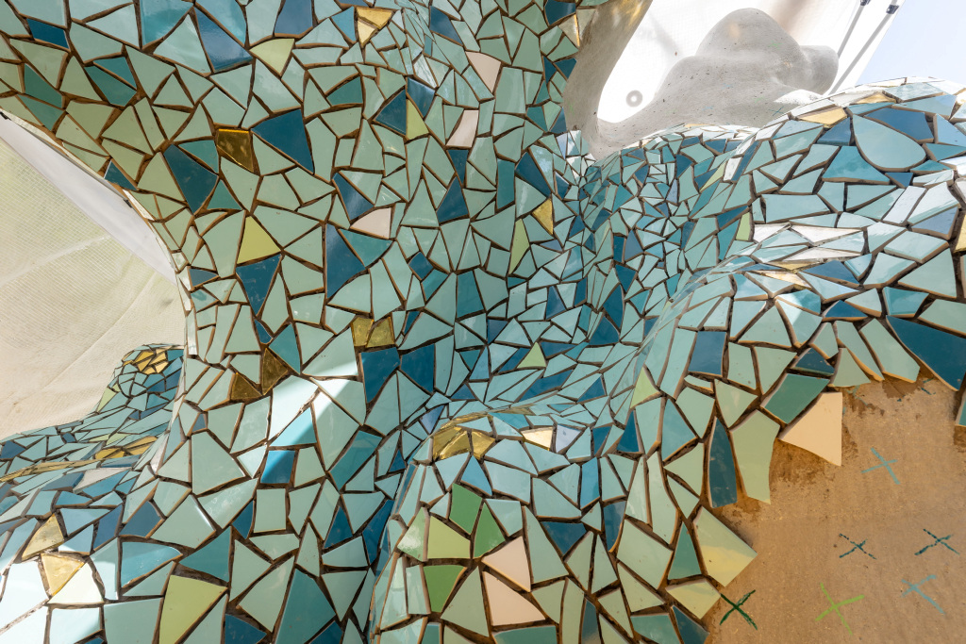
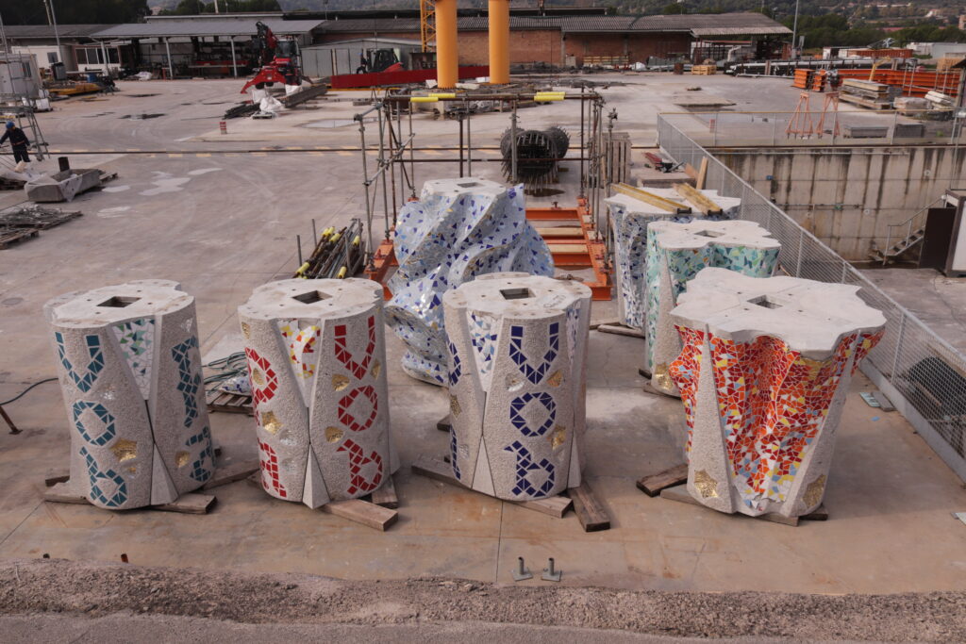
Finished pieces in Galera
Installing the fire spire
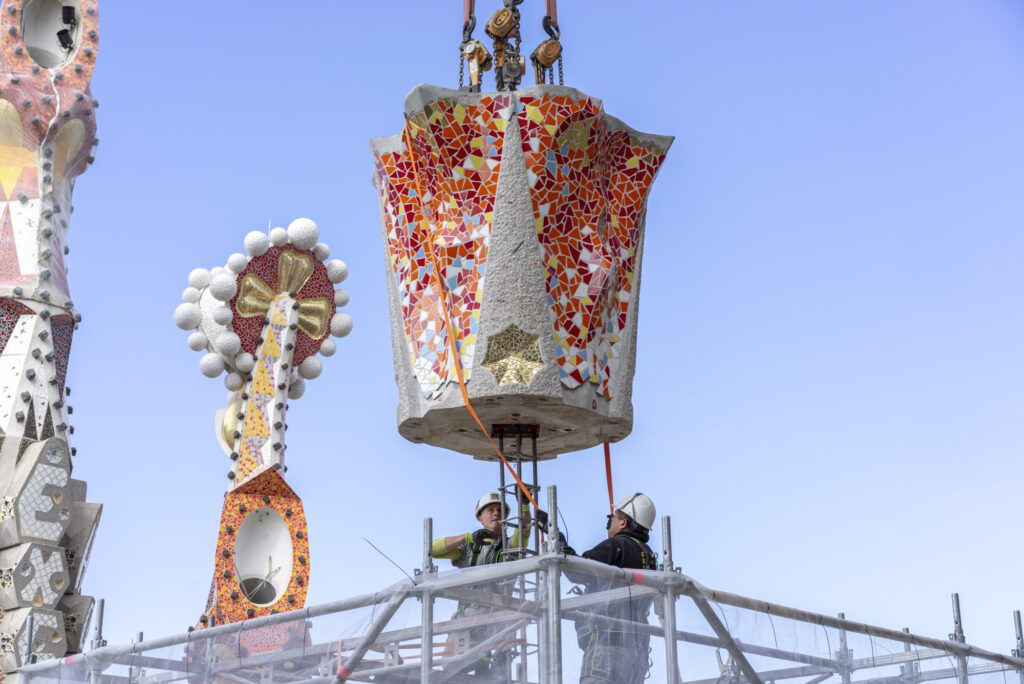
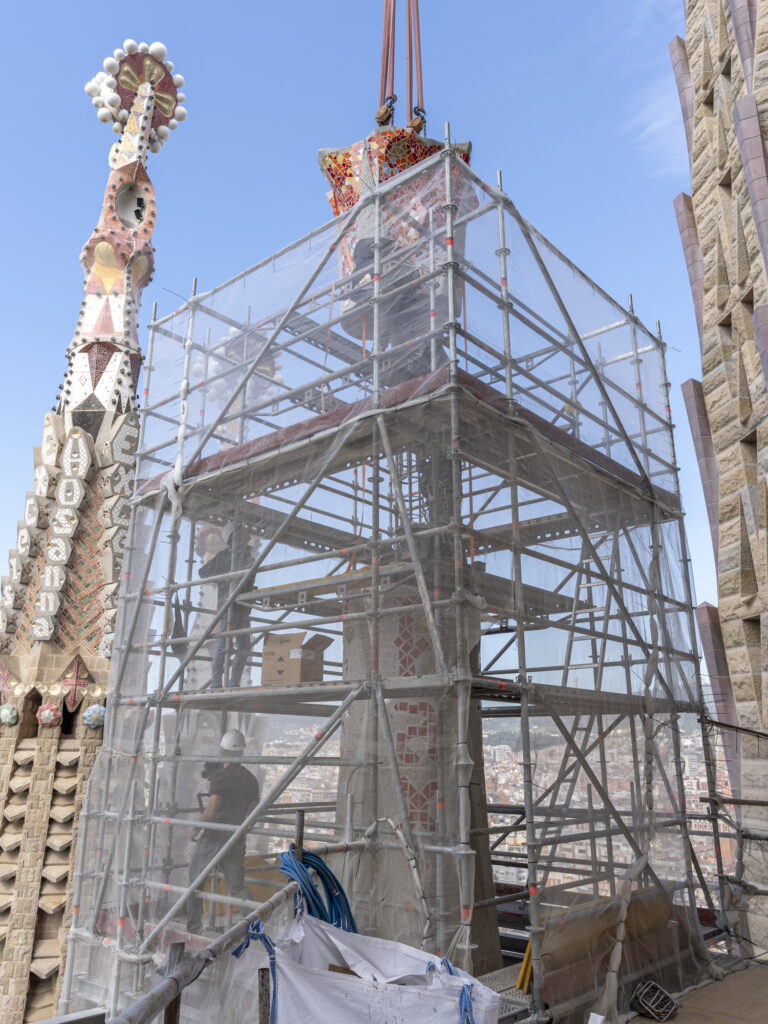
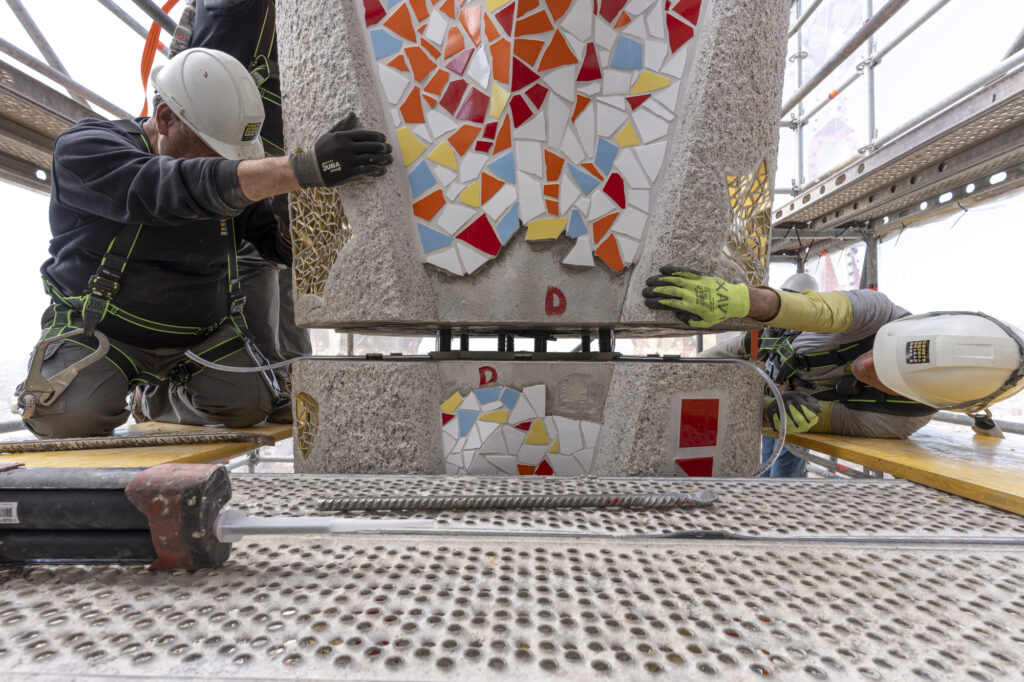
Joining the fire element to the paraboloids
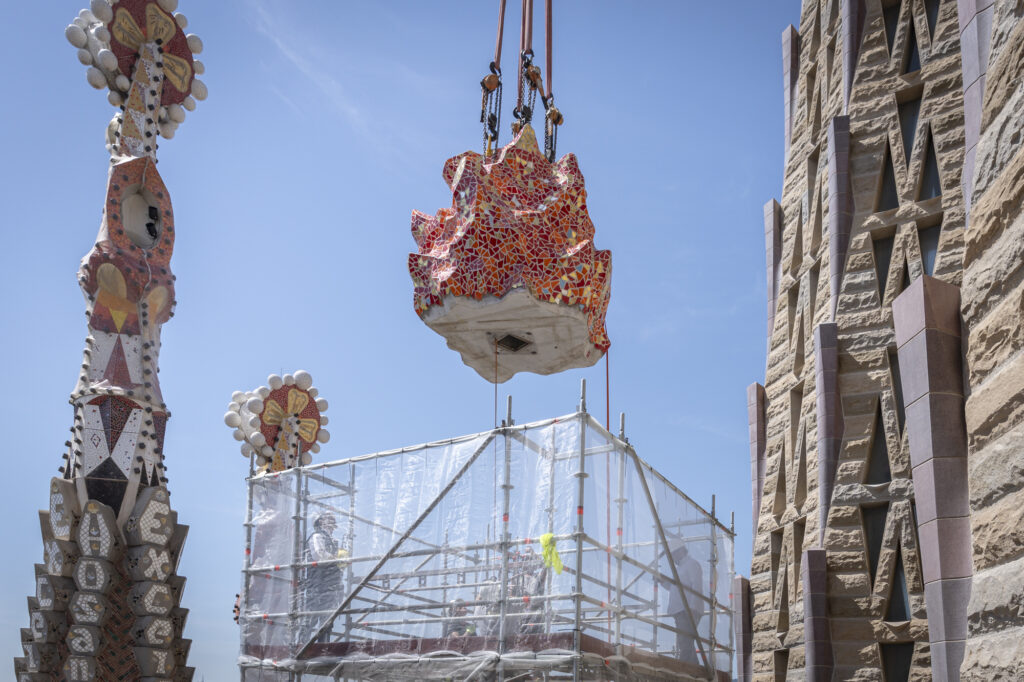
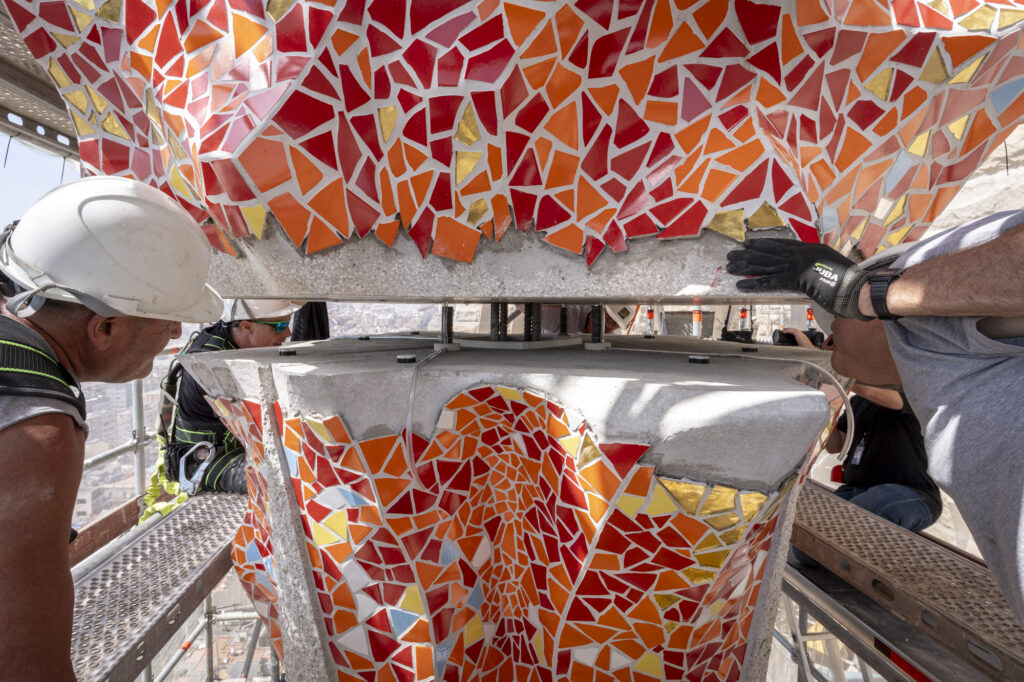
Joining two pieces of the fire element
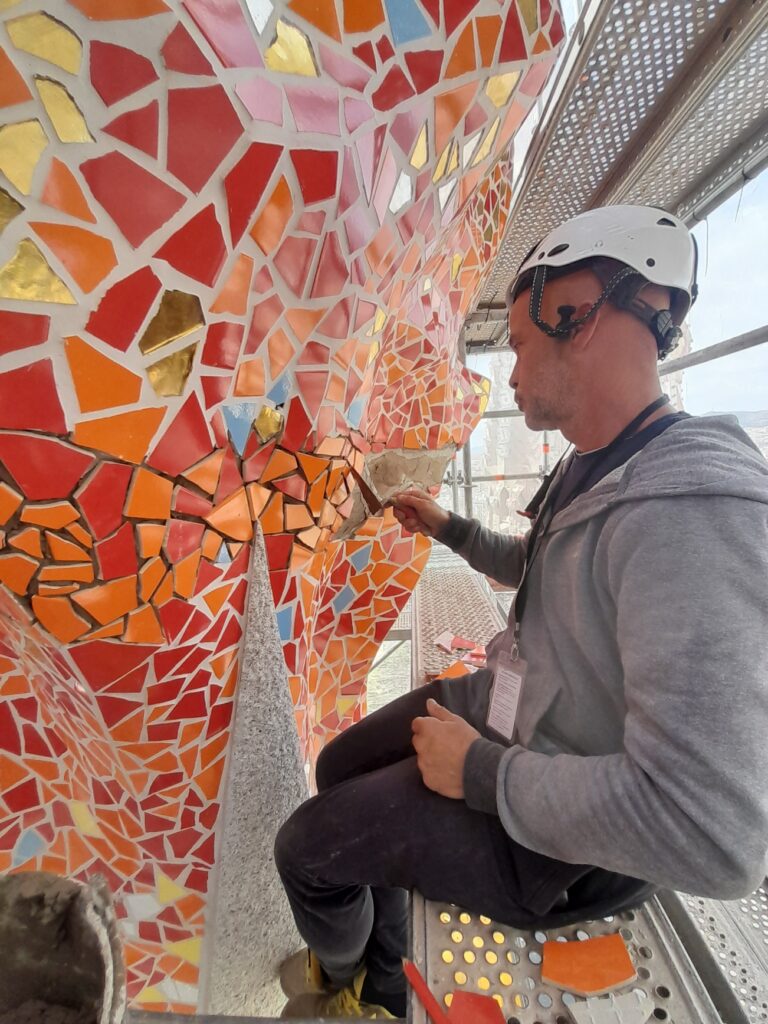
Finally, the joints of the pieces are covered with trencadís ceramics.
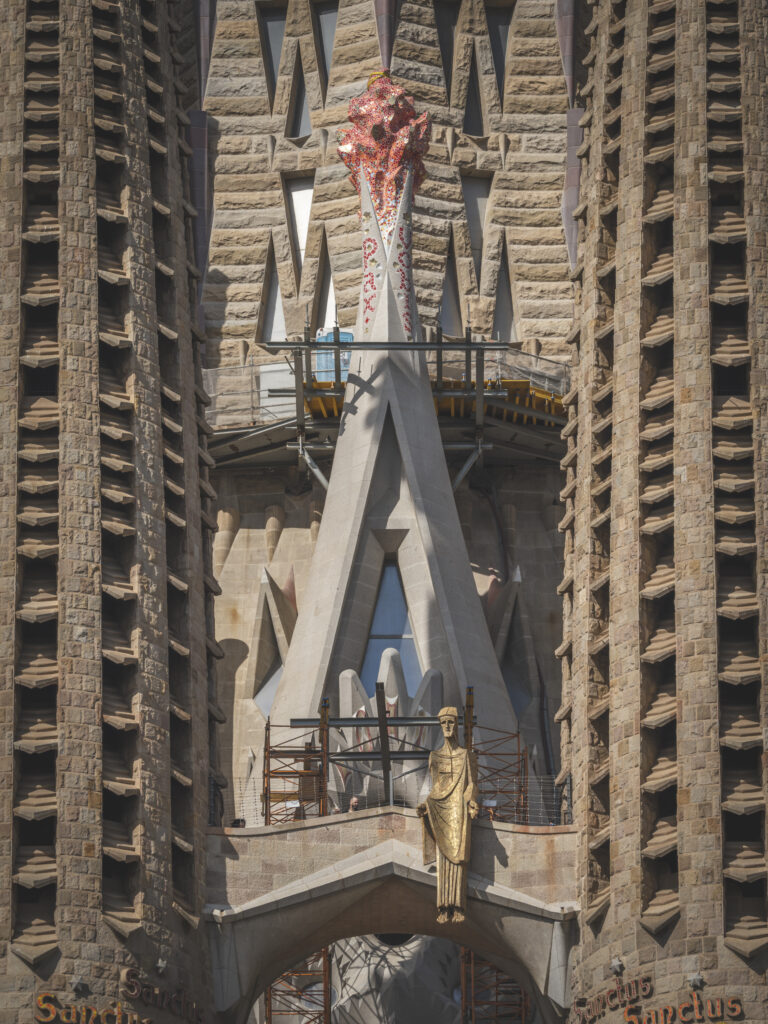
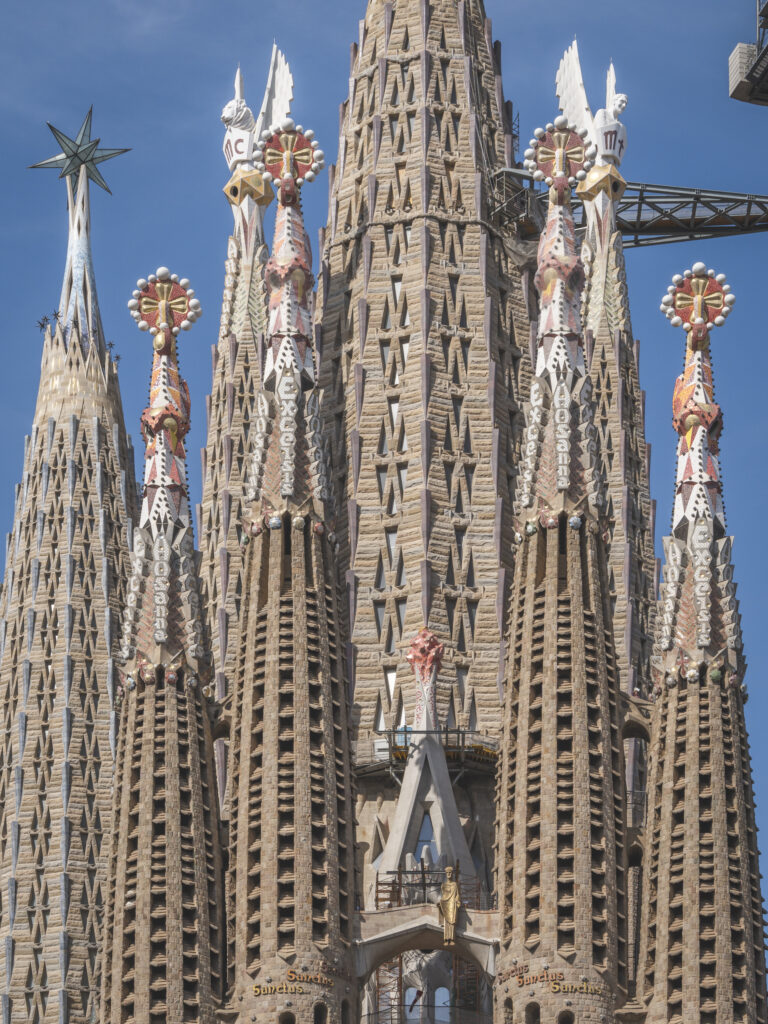
Fire terminal outside the Crossing Room installed on the Passion facade side
Over the coming weeks the other spires will be installed.
]]>The exhibition “The Sagrada Família, Gaudí and Barcelona. 144 years on the same path” is on now in the gardens at Palau Robert. It explores the historic and symbolic ties between the Temple of the Sagrada Família and the city of Barcelona as part of the Gaudí Year celebrations. The exhibition features 14 interpretive signs that show how the Basilica has grown alongside, reflecting and in dialogue with Barcelona’s great social, urban and cultural milestones. The result is a visual storytelling on community, persistence and a collective vision.
In today’s post, we’re looking at some of the Sagrada Família archive photos that are in the exhibition, in chronological order.
On 19 March 1882, the feast of Saint Joseph, the cornerstone of the Temple was laid a plot of land surrounded by gardens and paths in Sant Martí de Provençals, now the Eixample district. The event was presided over by José María de Urquinaona y Bidot, Bishop of Barcelona, and Josep Morgades i Gili, Bishop of Vic, accompanied by city authorities. Francisco de Paula del Villar was the architect originally commissioned for the project and, although his time was brief, he laid the groundwork for a building that would be completely transformed after he stepped down in 1883.
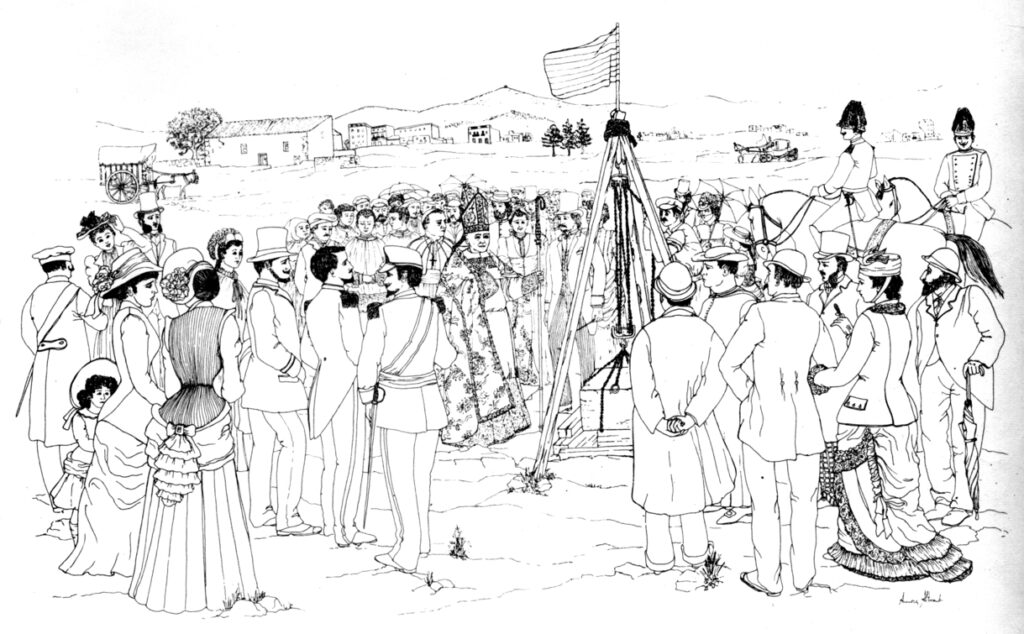
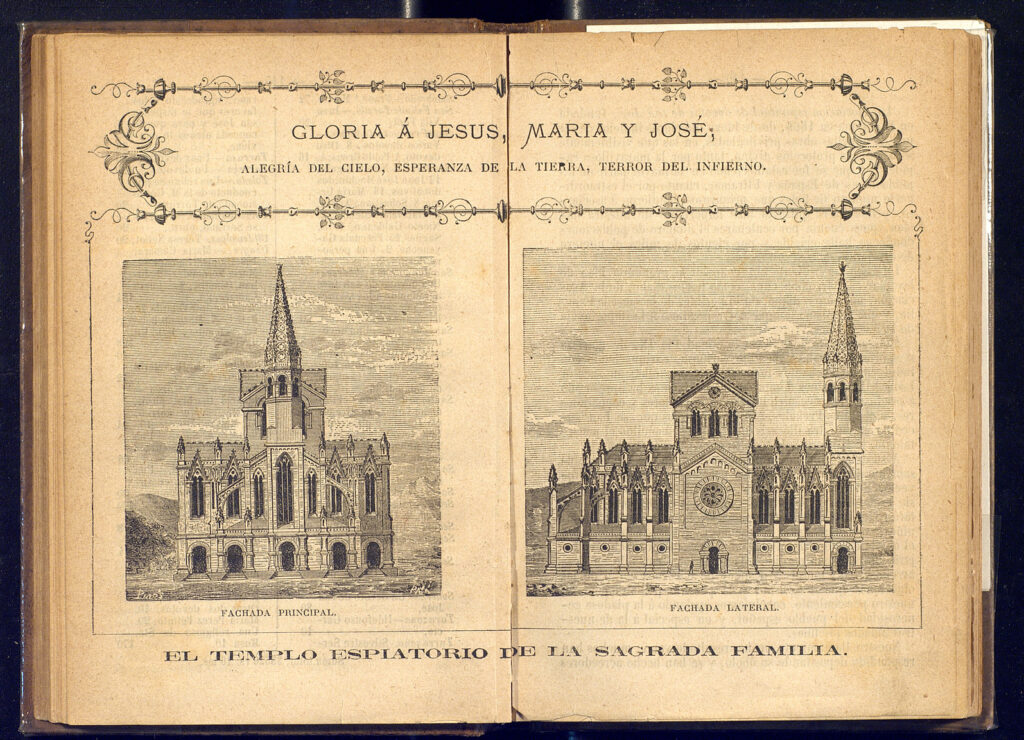
Project by Francisco de Paula del Villar, initial architect of the Sagrada Família
On 3 November 1883, young Antoni Gaudí took over the project and proposed a Temple that strives to be universal. The Chapel of Saint Joseph, one of the seven in the crypt ambulatory, was consecrated in 1885. It is the origin of a living Temple, a place of spiritual contemplation, loaded with symbolism, and the spiritual and architectural seeds of the Temple that would follow.
While the 1888 Barcelona Universal Exposition showcased the city for the world to see, the Temple emerged as a spiritual reflection of a city of dreams that was becoming the cultural, social and artistic capital of Catalonia. On 20 April 1897, Barcelona issued a decree annexing the towns of Sant Martí de Provençals, Sants, Sant Gervasi, Les Corts, Gràcia and Sant Andreu. This suddenly gave the city 70,000 new inhabitants and made it exponentially larger.
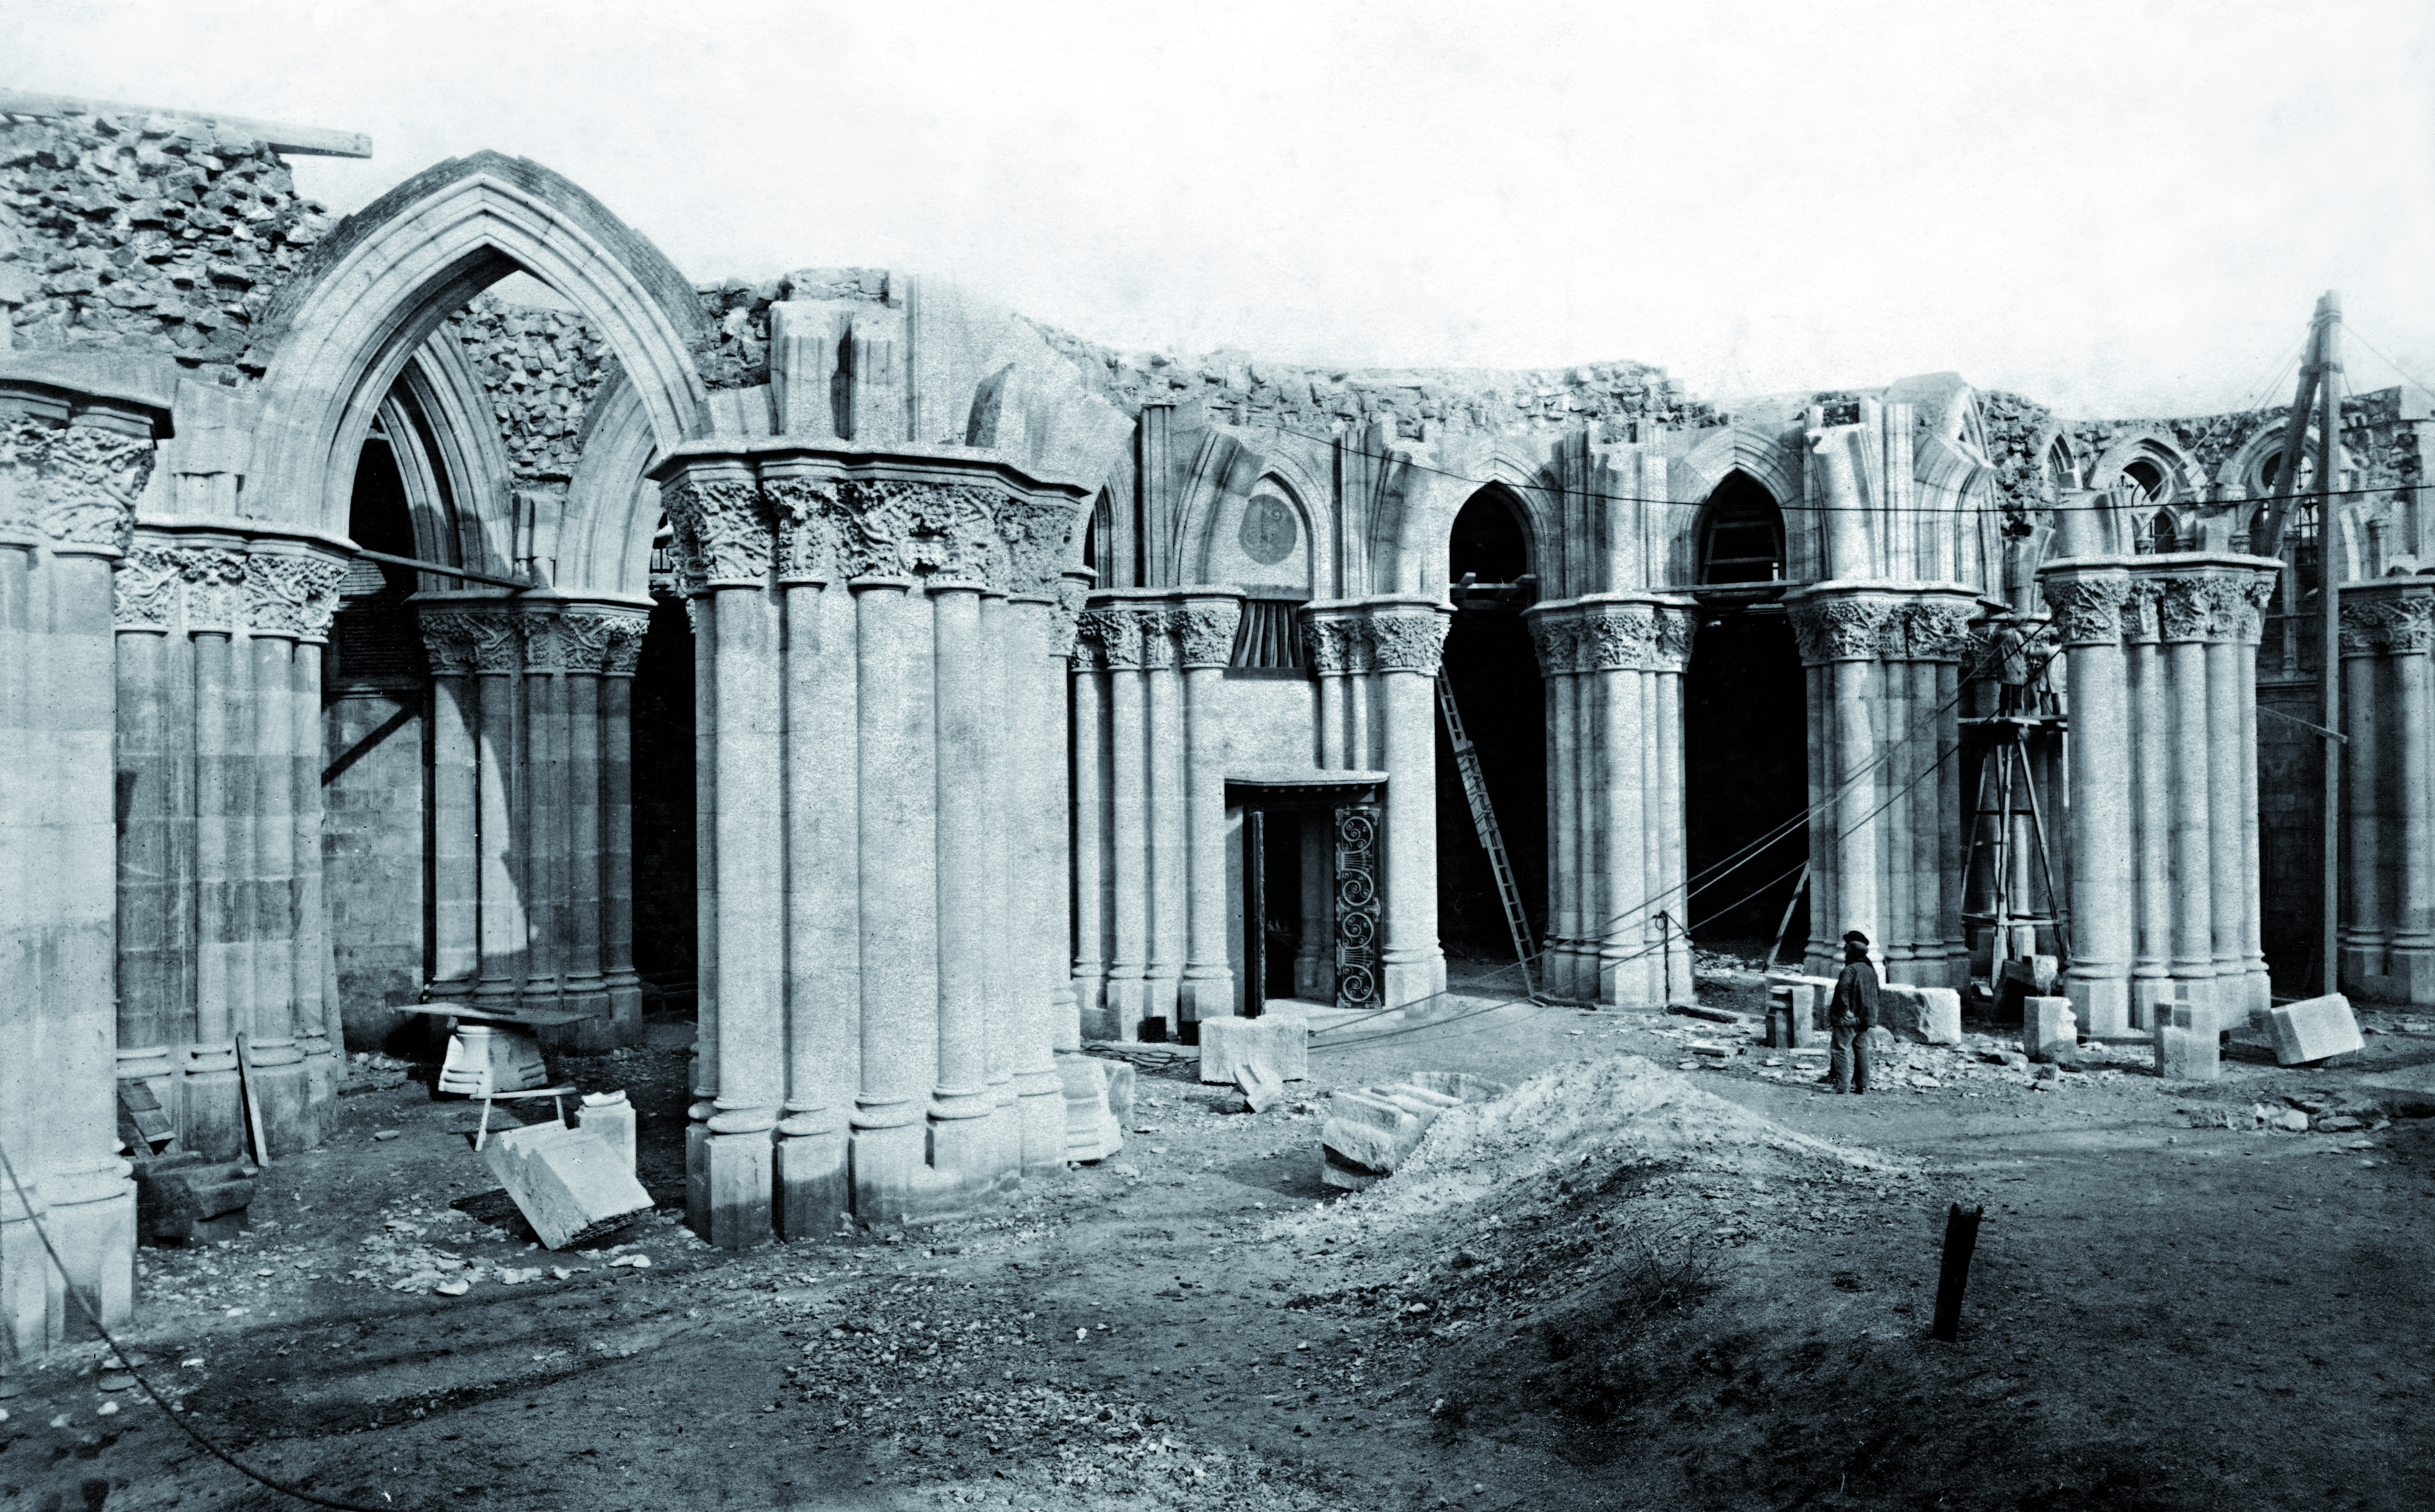
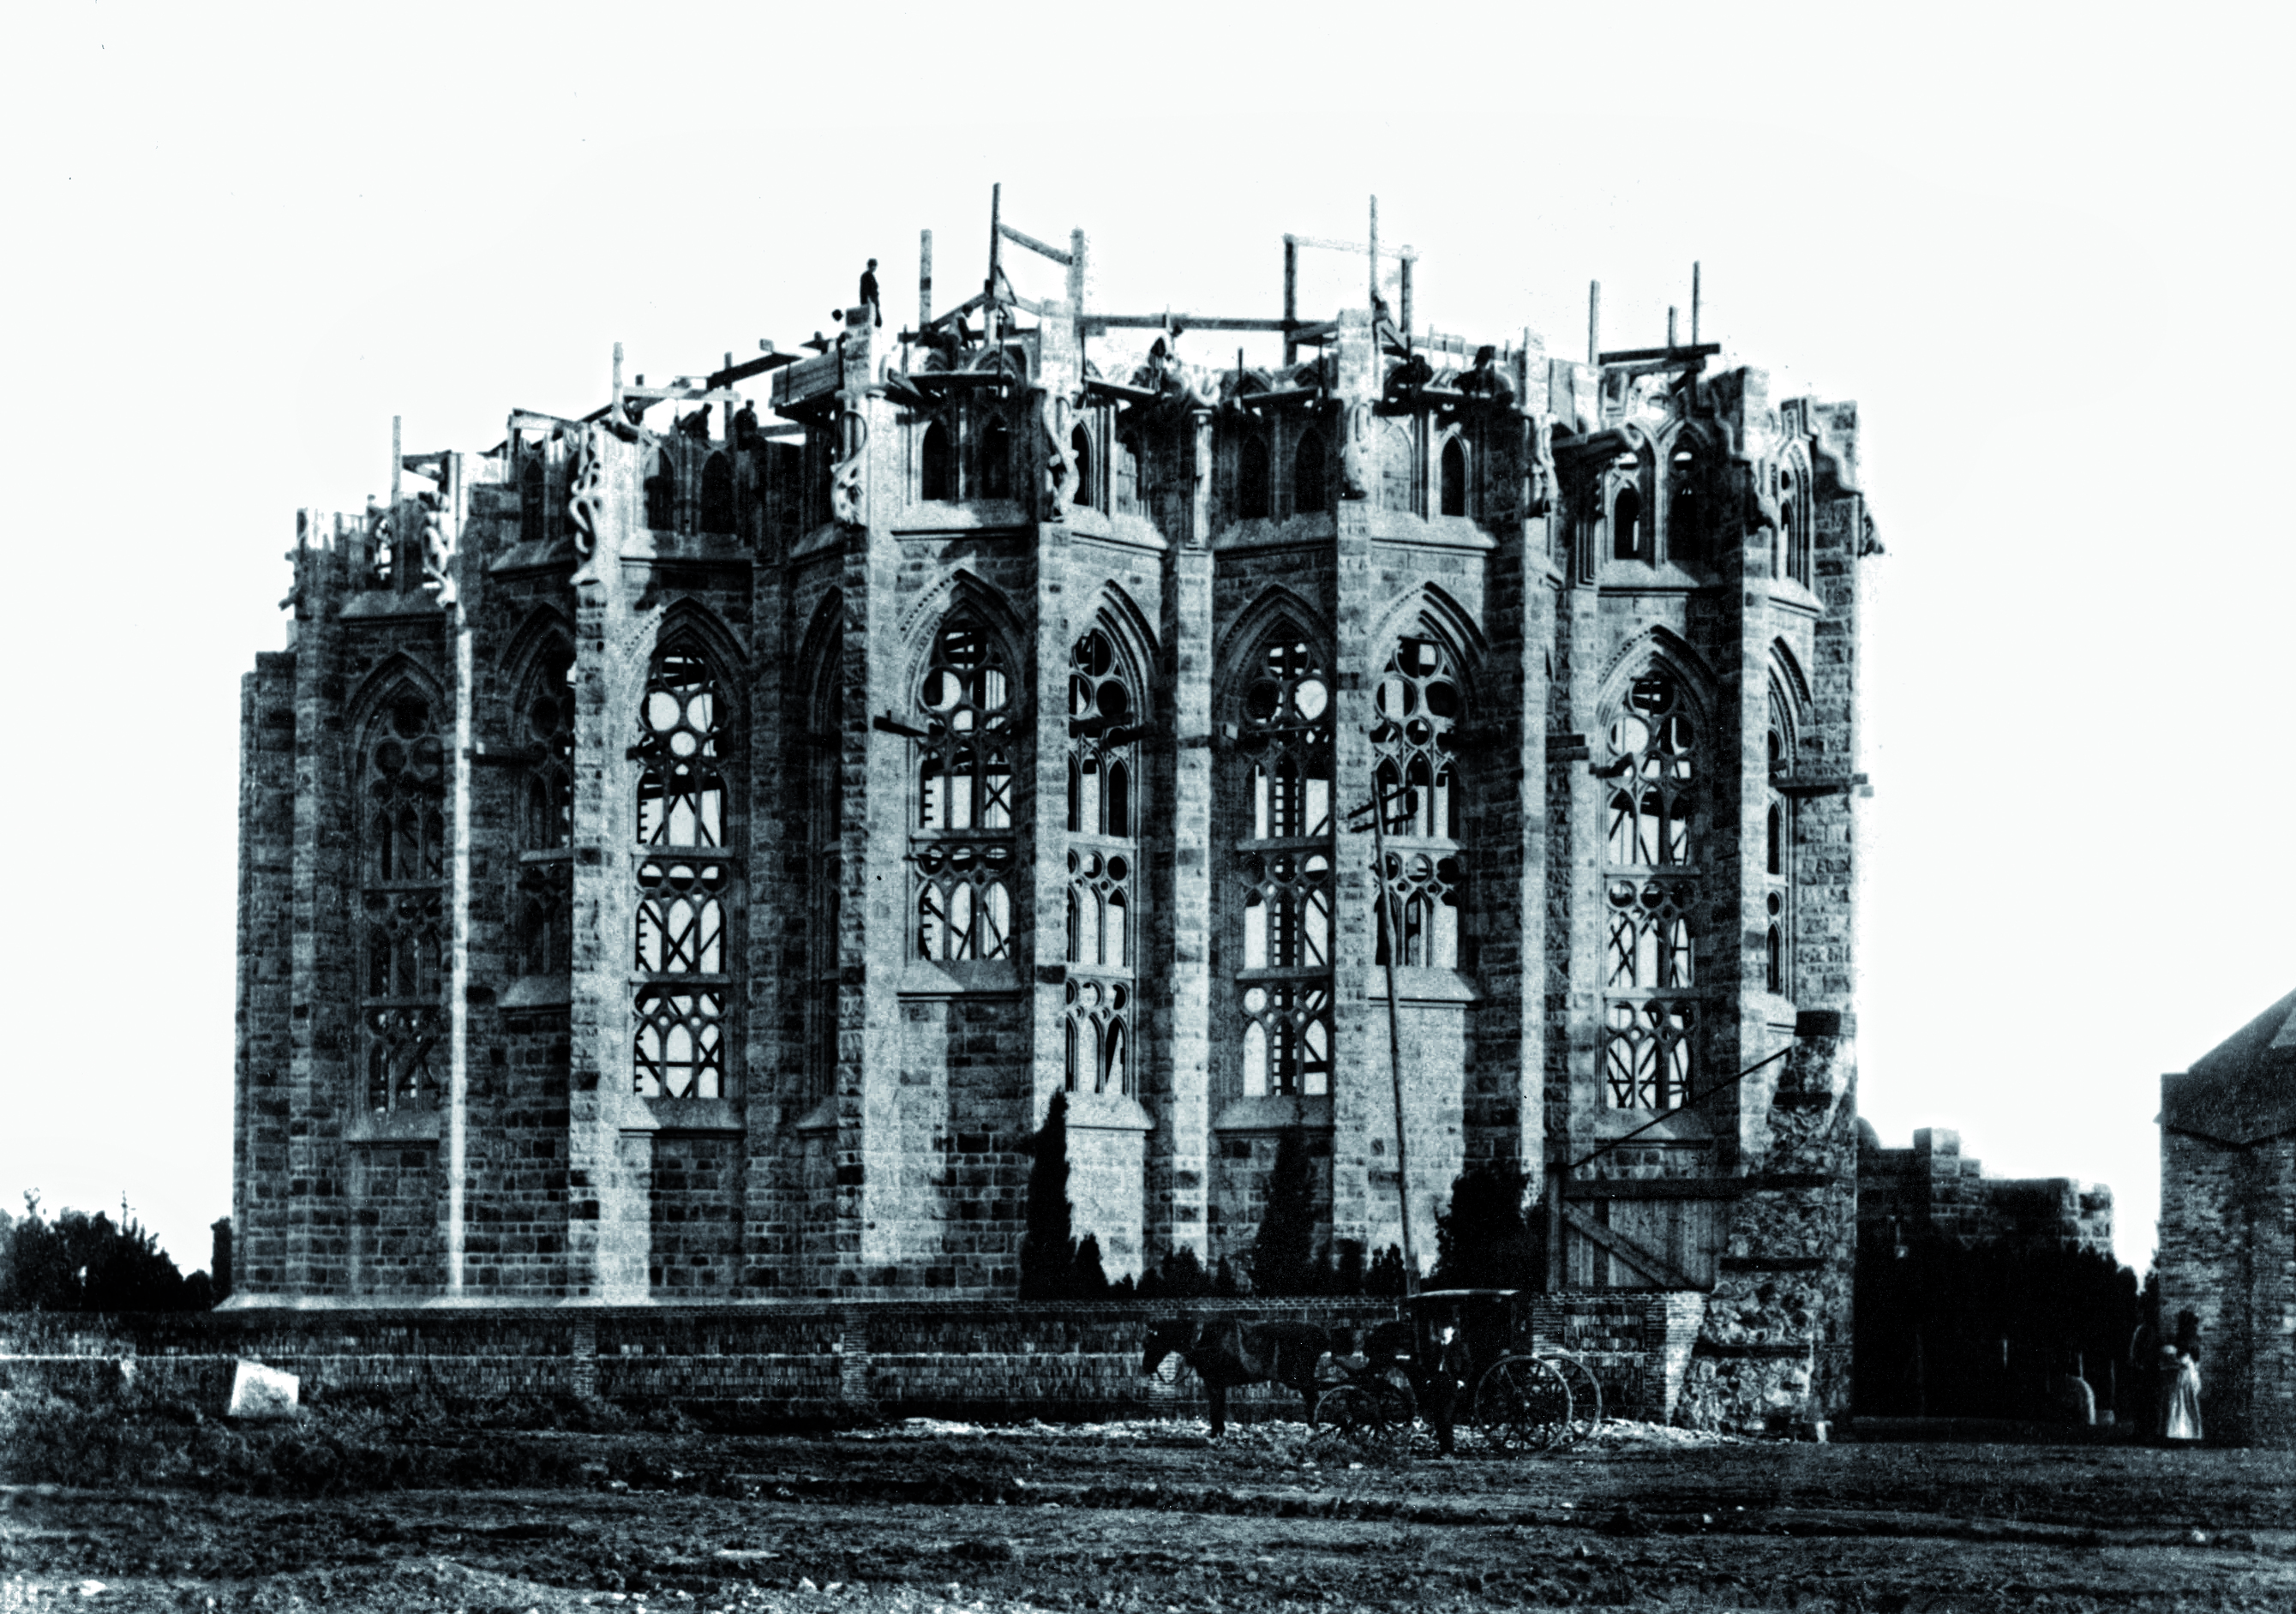
View of the Chapel of Saint Joseph in the crypt, 1885 (left) and view of the apse in 1892 (right). Fotos Aleu
In the early 20th century, Gaudí designed and built the Schools at the Sagrada Família, a place for the children of the Temple workers and other kids in the neighbourhood to study.
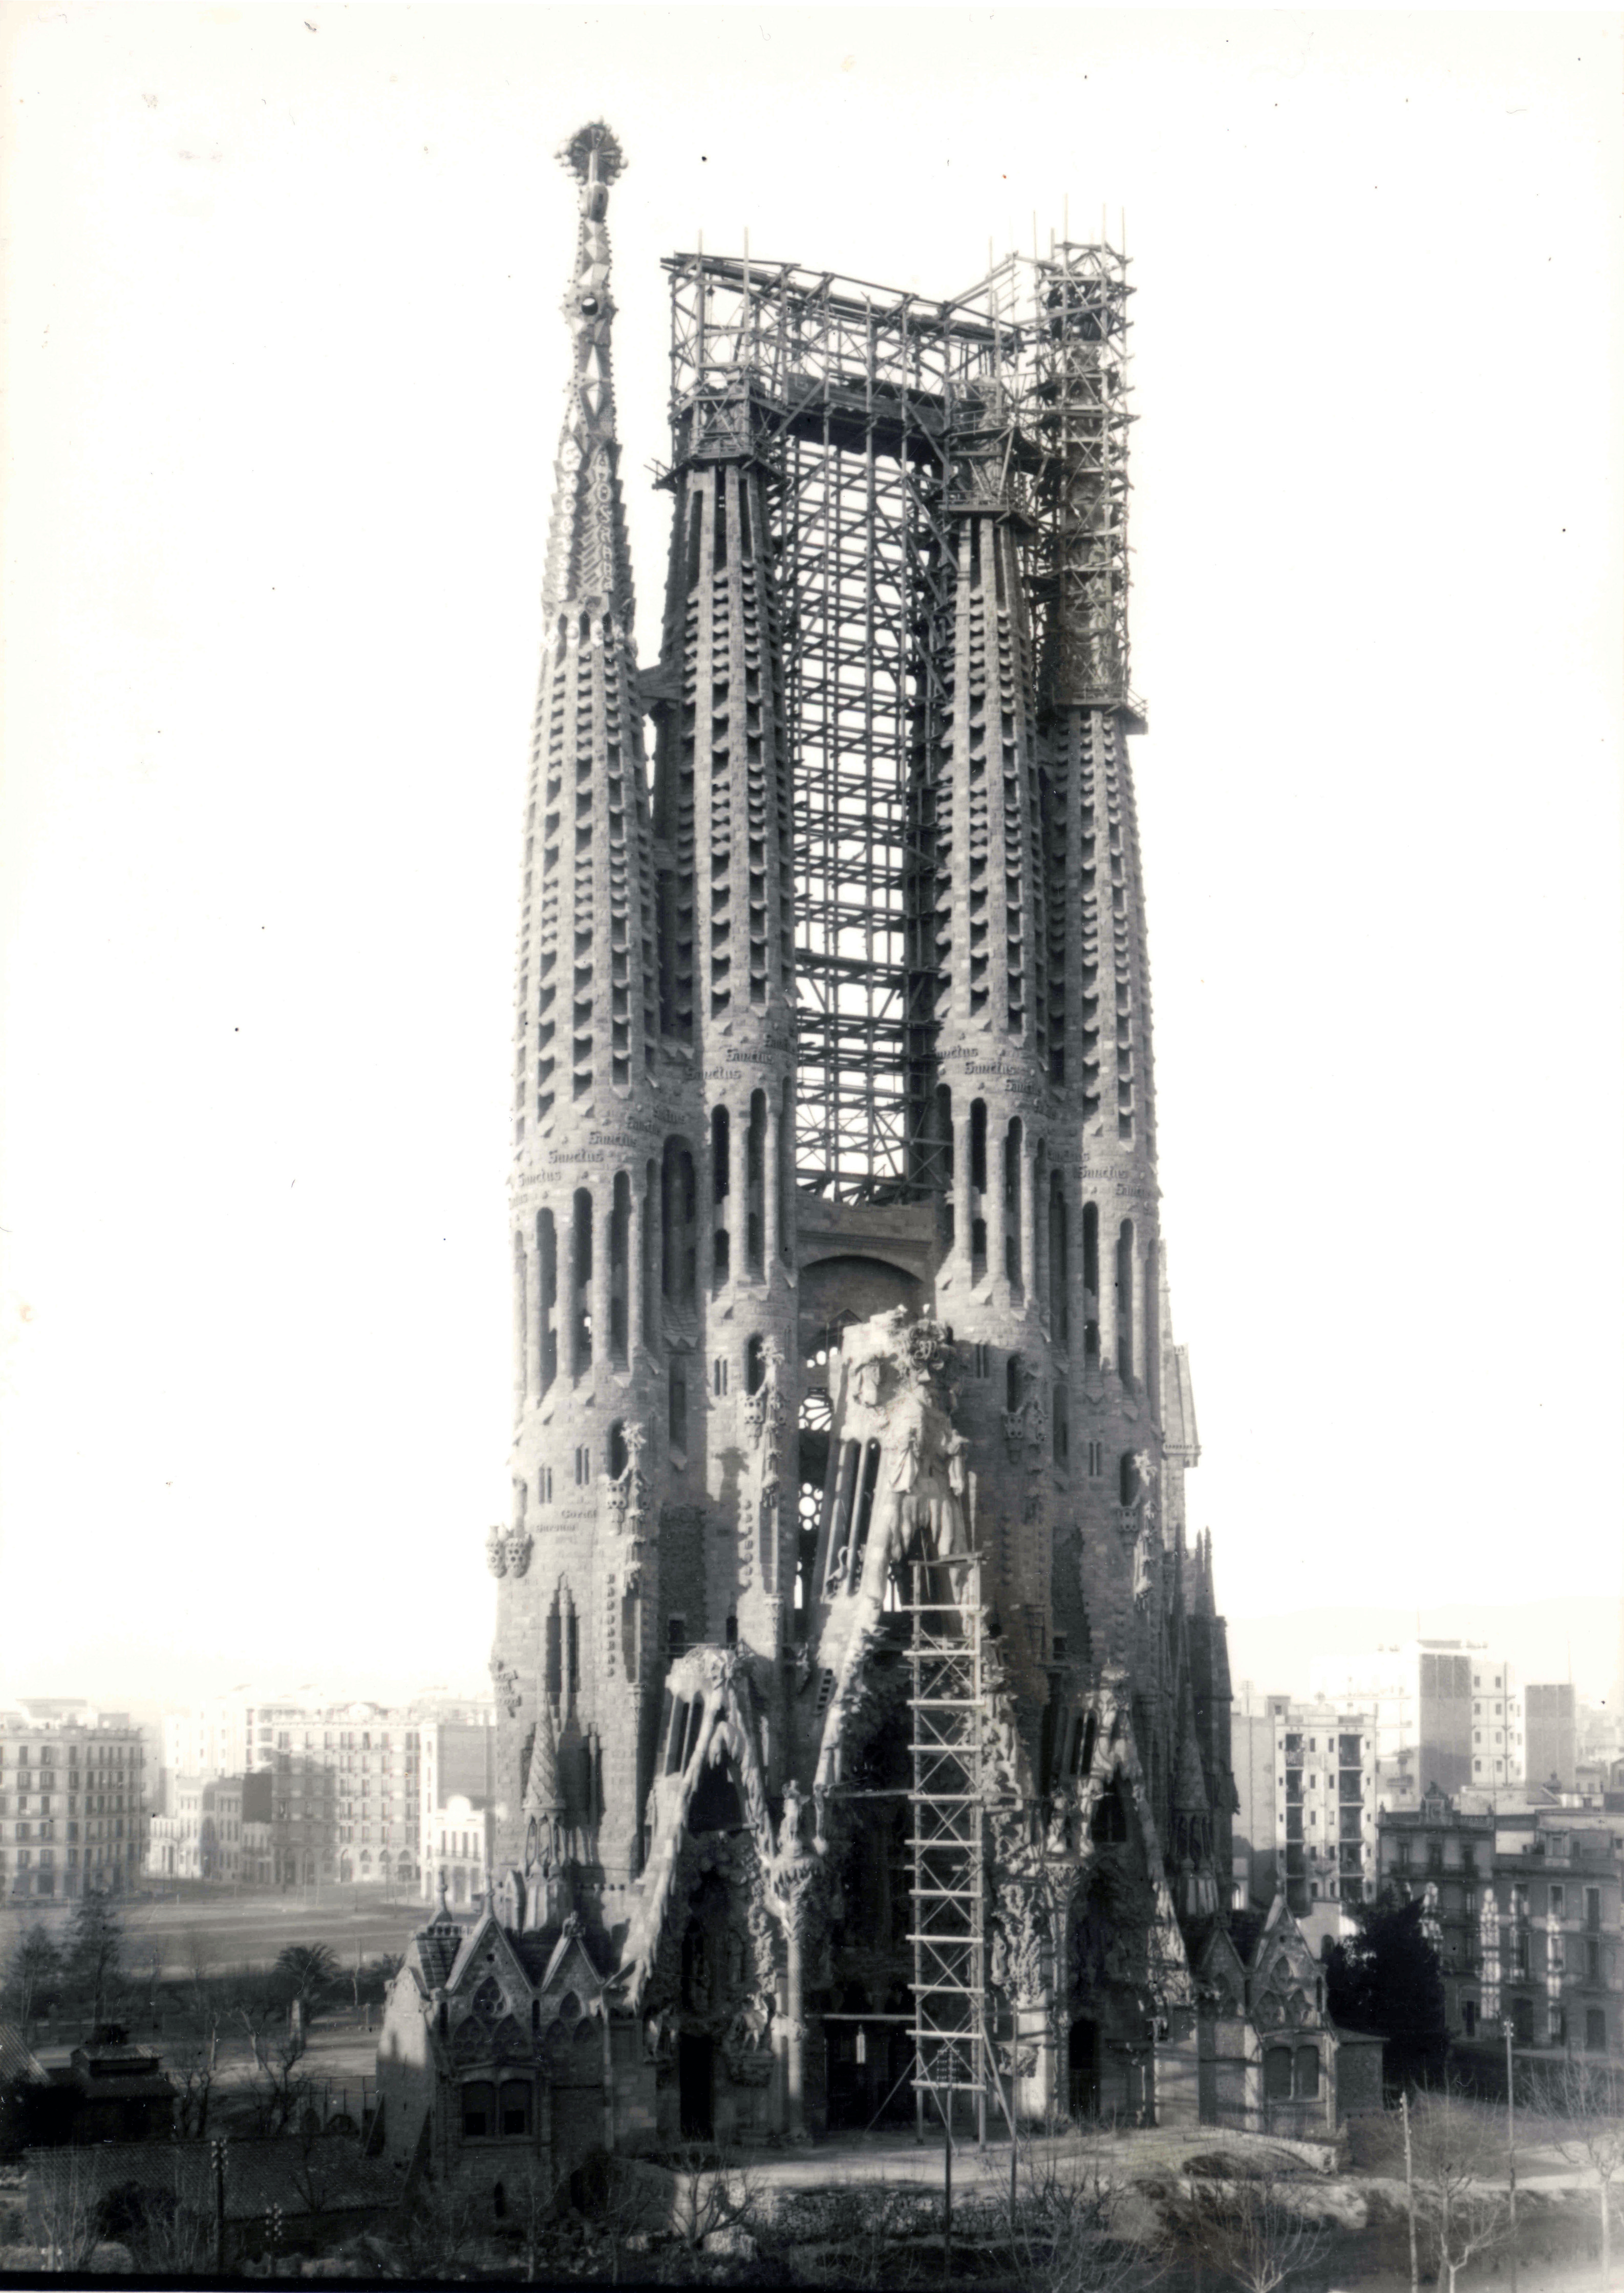
At the Temple, work progressed on the Nativity façade, and the Saint Barnabas tower was completed in 1925. It was the first of the towers dedicated to the apostles and the only one Gaudí ever saw finished. With this milestone, the vertical silhouette of the Temple began to emerge, reshaping the city skyline.
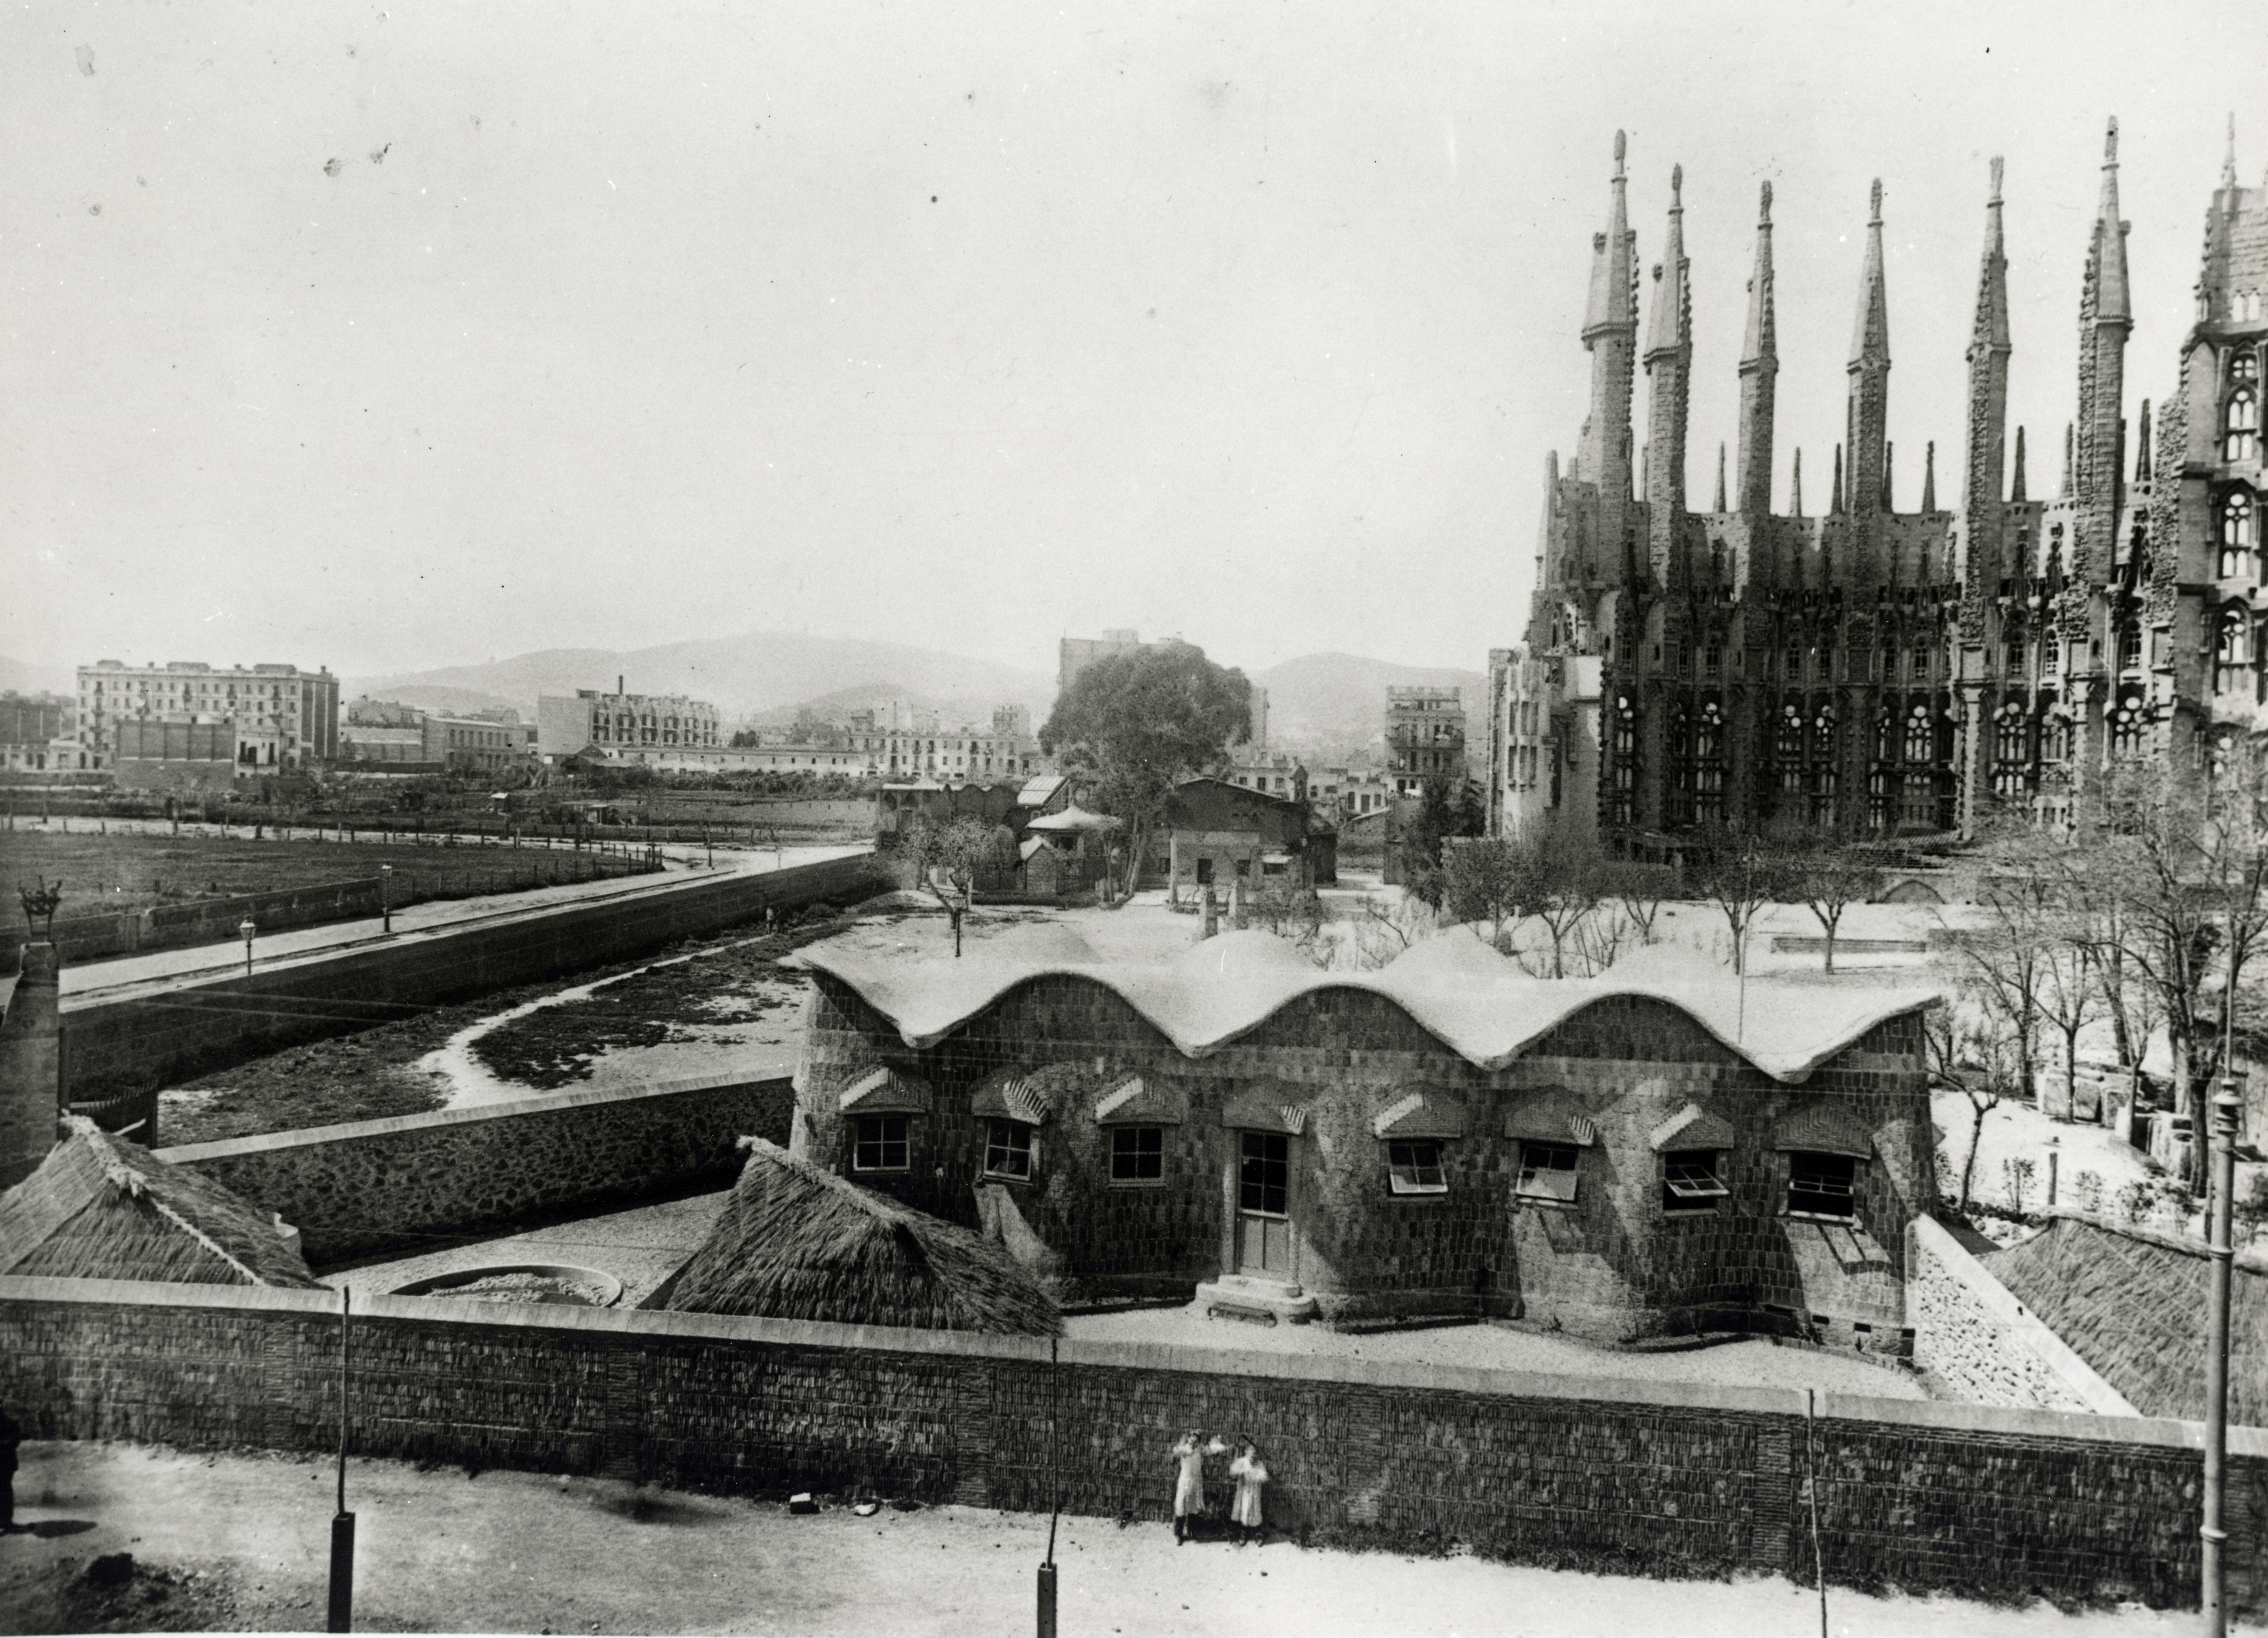
Sagrada Família Schools building, a centre for the children of the Temple workers and other kids in the neighbourhood to study, 1913
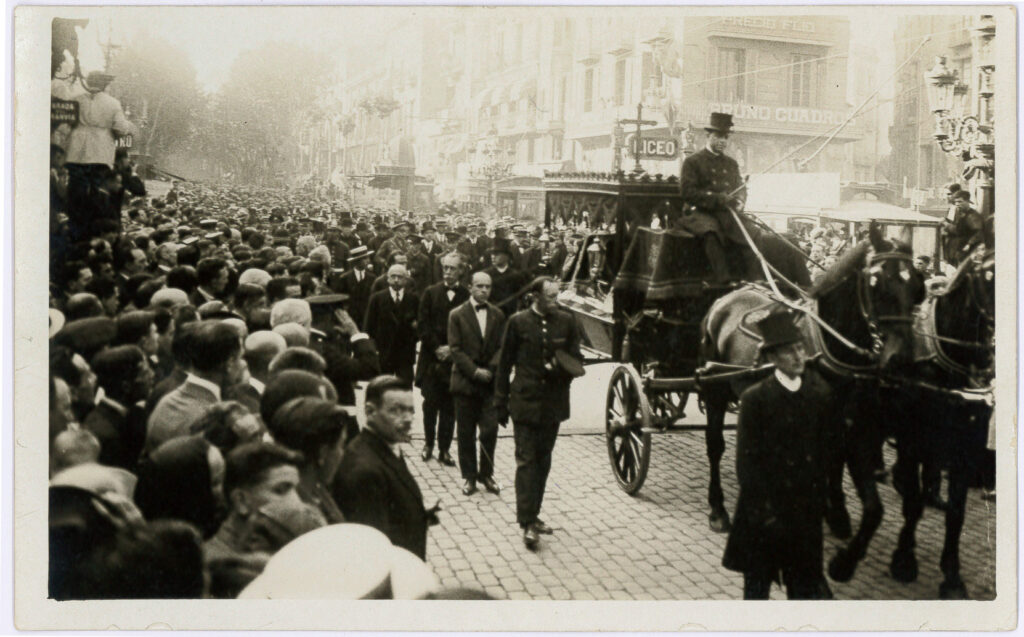
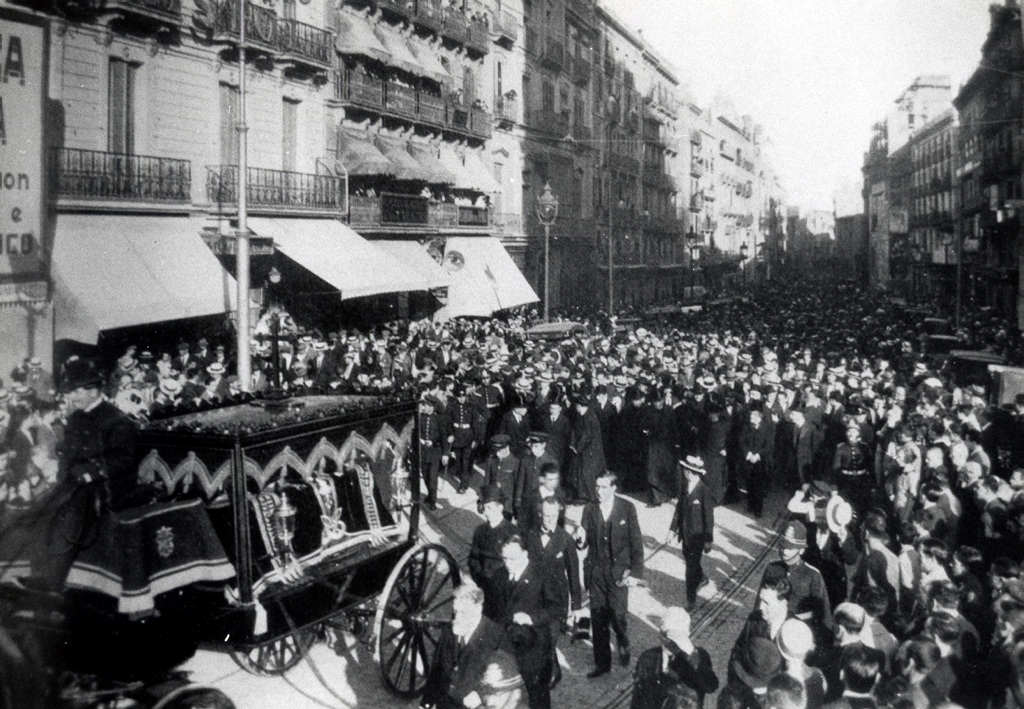
On 7 June 1926, Gaudí was run over by a tram and three days later, on 10 June, he died at Hospital de la Santa Creu in the heart of Barcelona’s old town, which is now the Library of Catalonia.
The funeral procession passed through most of Barcelona and ended up at the Sagrada Família, with the streets full of people turning out to say their goodbyes. This was the end of an era, but the beginning of his legend. The Temple, still unfinished, became a living monument to his legacy. Gaudí is interred in the Chapel of Our Lady of Carmel, in the Temple crypt.
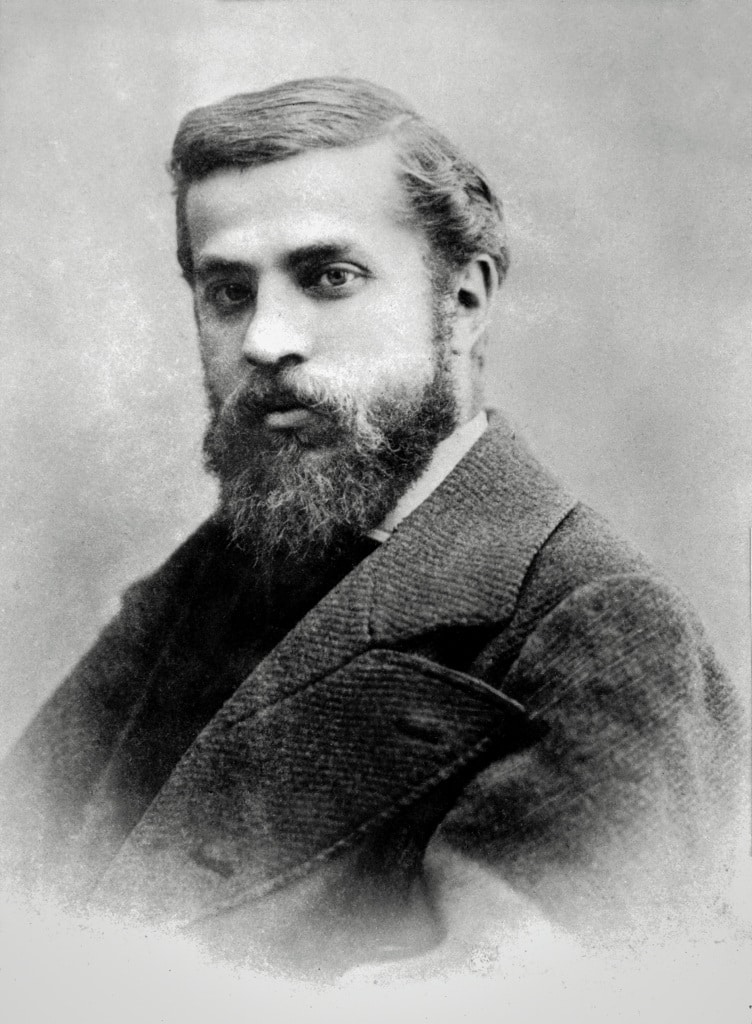
“It is not a disappointment that I will not be able to finish the Temple. I will grow old, but others will come after me. What must be always preserved is the spirit of the work; its life will depend on the generations that transmit this spirit and bring it to life.”
Antoni Gaudí. Adaptation
In 1930, the four bell towers of the Nativity façade were completed. This was a decisive moment: for the first time, the city could see what the project was meant to look like. The Temple began to rise into the heavens. In the sculpture workshop, residents, children and artisans from the neighbourhood were used as models, under the leadership of sculptor Llorenç Matamala.
This façade is an ode to light, nature and the persistence of a collective dream. At the same time, Barcelona was undergoing profound urban changes and opening up to the world, marked by the 1929 Barcelona International Exposition. Amidst public works, social tensions and political changes, the city was showcased to the world as a modern capital while fighting for its identity.
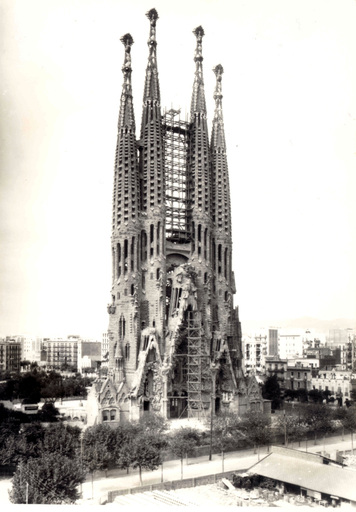
View of the four finished bell towers on the Nativity façade, 1930. Mas Archive
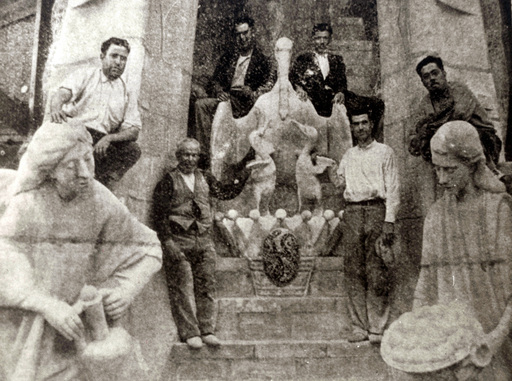
In 1936, Gaudí’s workshop burned down with the original plans and models, but that didn’t stop the project. His former collaborators, aware of the great value of his work, protected the fragments that remained. This gesture of bravery and discretion, and their often-anonymous dedication afterwards, allowed Gaudí’s dream to survive and be pieced back together years later. This period highlighted the importance of memory and carefully conveying a legacy that is the constant undercurrent of the project.
In a period marked by heightened social and political tensions, the Sagrada Família fell into silence: construction work stopped, but the Temple still stood as a symbol of persistence.
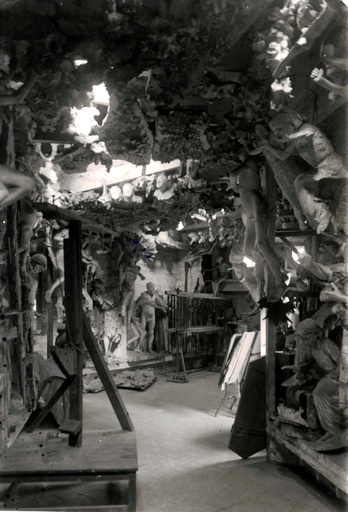
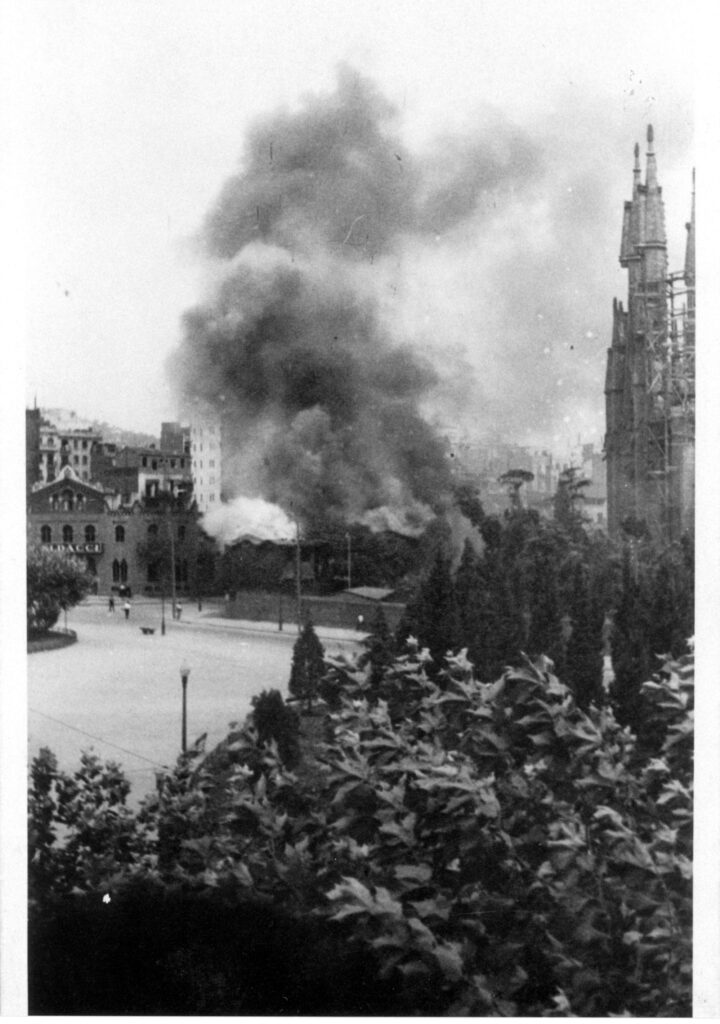
Model storage in Antoni Gaudí’s workshop at the Sagrada Família before the fire (left). Mas Archive. Sagrada Família Schools in flames from the riots, 1936 (right). Unknown
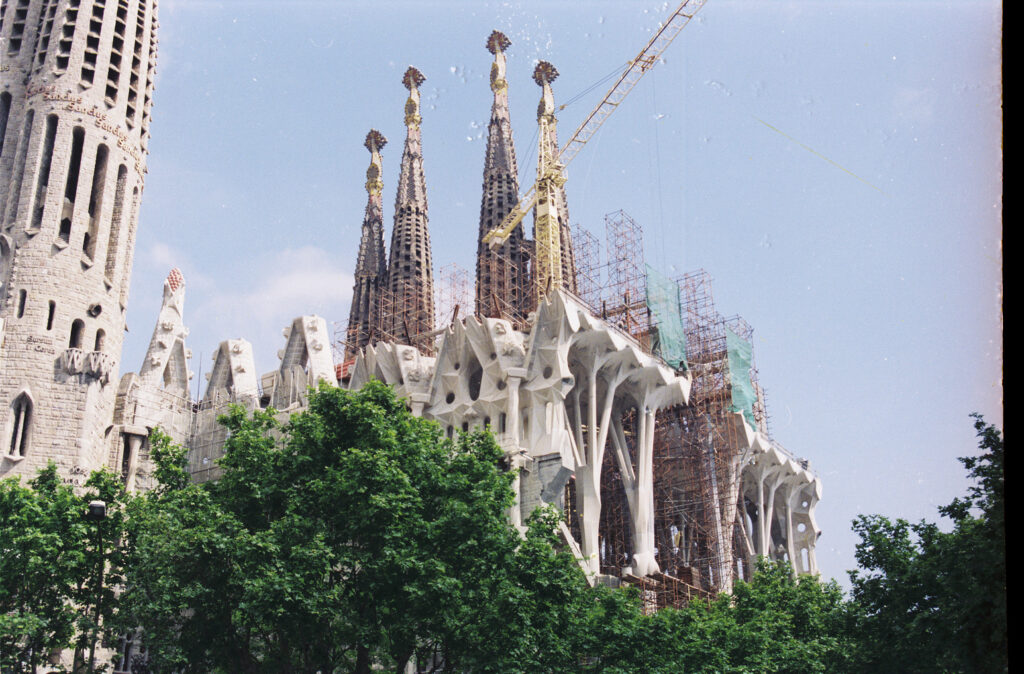
Thanks to the dedication of Gaudí’s disciples, construction of the Temple began again progressively. In 1954, works began on the Passion façade, advancing slowly but surely. In 1976, the four bell towers on this façade were completed. This time was marked by hard work that, with limited resources, kept Gaudí’s legacy alive.
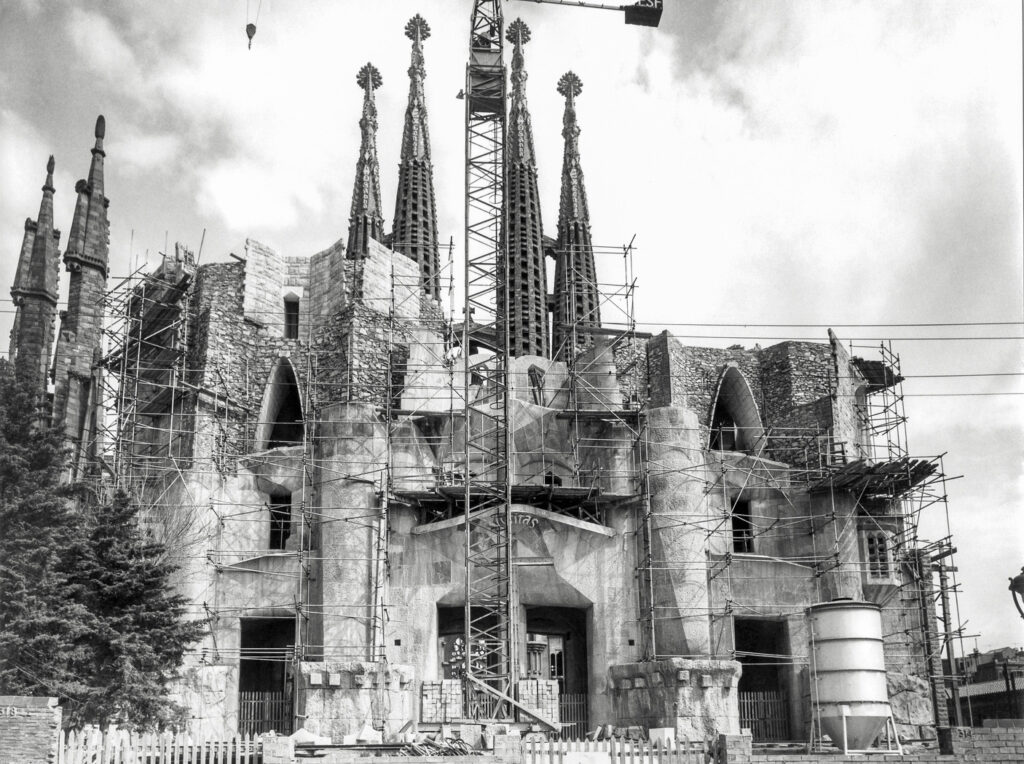
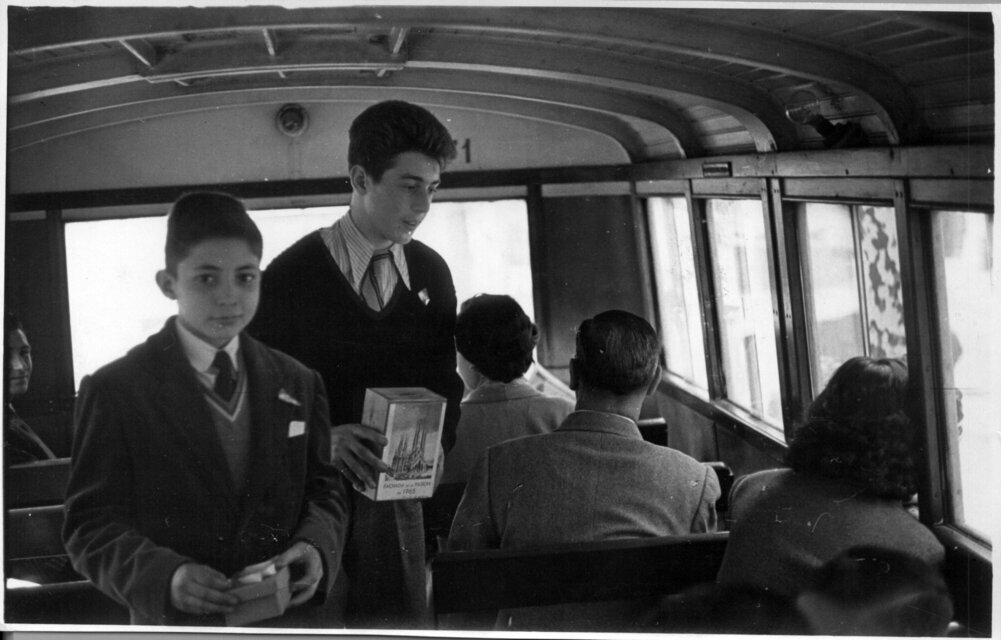
View of the Passion façade, 1966 (left). Foto Aleu. Fund-raising for the Passion façade in 1955 (right). Foto Salvador
With the restoration of democracy, construction also returned to the Sagrada Família, beginning to work on the façades and the vaults of the side naves. Pope John Paul II visited the Temple in 1982, which became the symbol of a city reawakening. New, modern techniques and a renewed collective confidence made this period a turning point and Josep Maria Subirachs was commissioned to create the sculpture groups for the Passion façade.
At the same time, the city was preparing for a new international spotlight, culminating in October 1986 when Barcelona was chosen to host the 1992 Olympic Games. This milestone set off a thorough modernisation of the city and opened it up to the world.
In 2005, the Sagrada Família Nativity façade and crypt were named UNESCO World Heritage, making the Temple a universal architectural benchmark and an icon of the new, cosmopolitan city.
In 2010, after the interior of the Temple was completed, Pope Benedict XVI consecrated the Sagrada Família and granted it the status of a Minor Basilica in a celebration that was followed around the world. That same year, the interior of the Basilica received the Barcelona City Award in Architecture and Urban Planning from the Barcelona City Council.
From 2010, work began on the central lantern: the tower of the Virgin Mary, the four towers of the Evangelists and the tower of Jesus Christ. New technology and the growing number of visitors brought the resources needed to keep up a steady pace on the construction site.
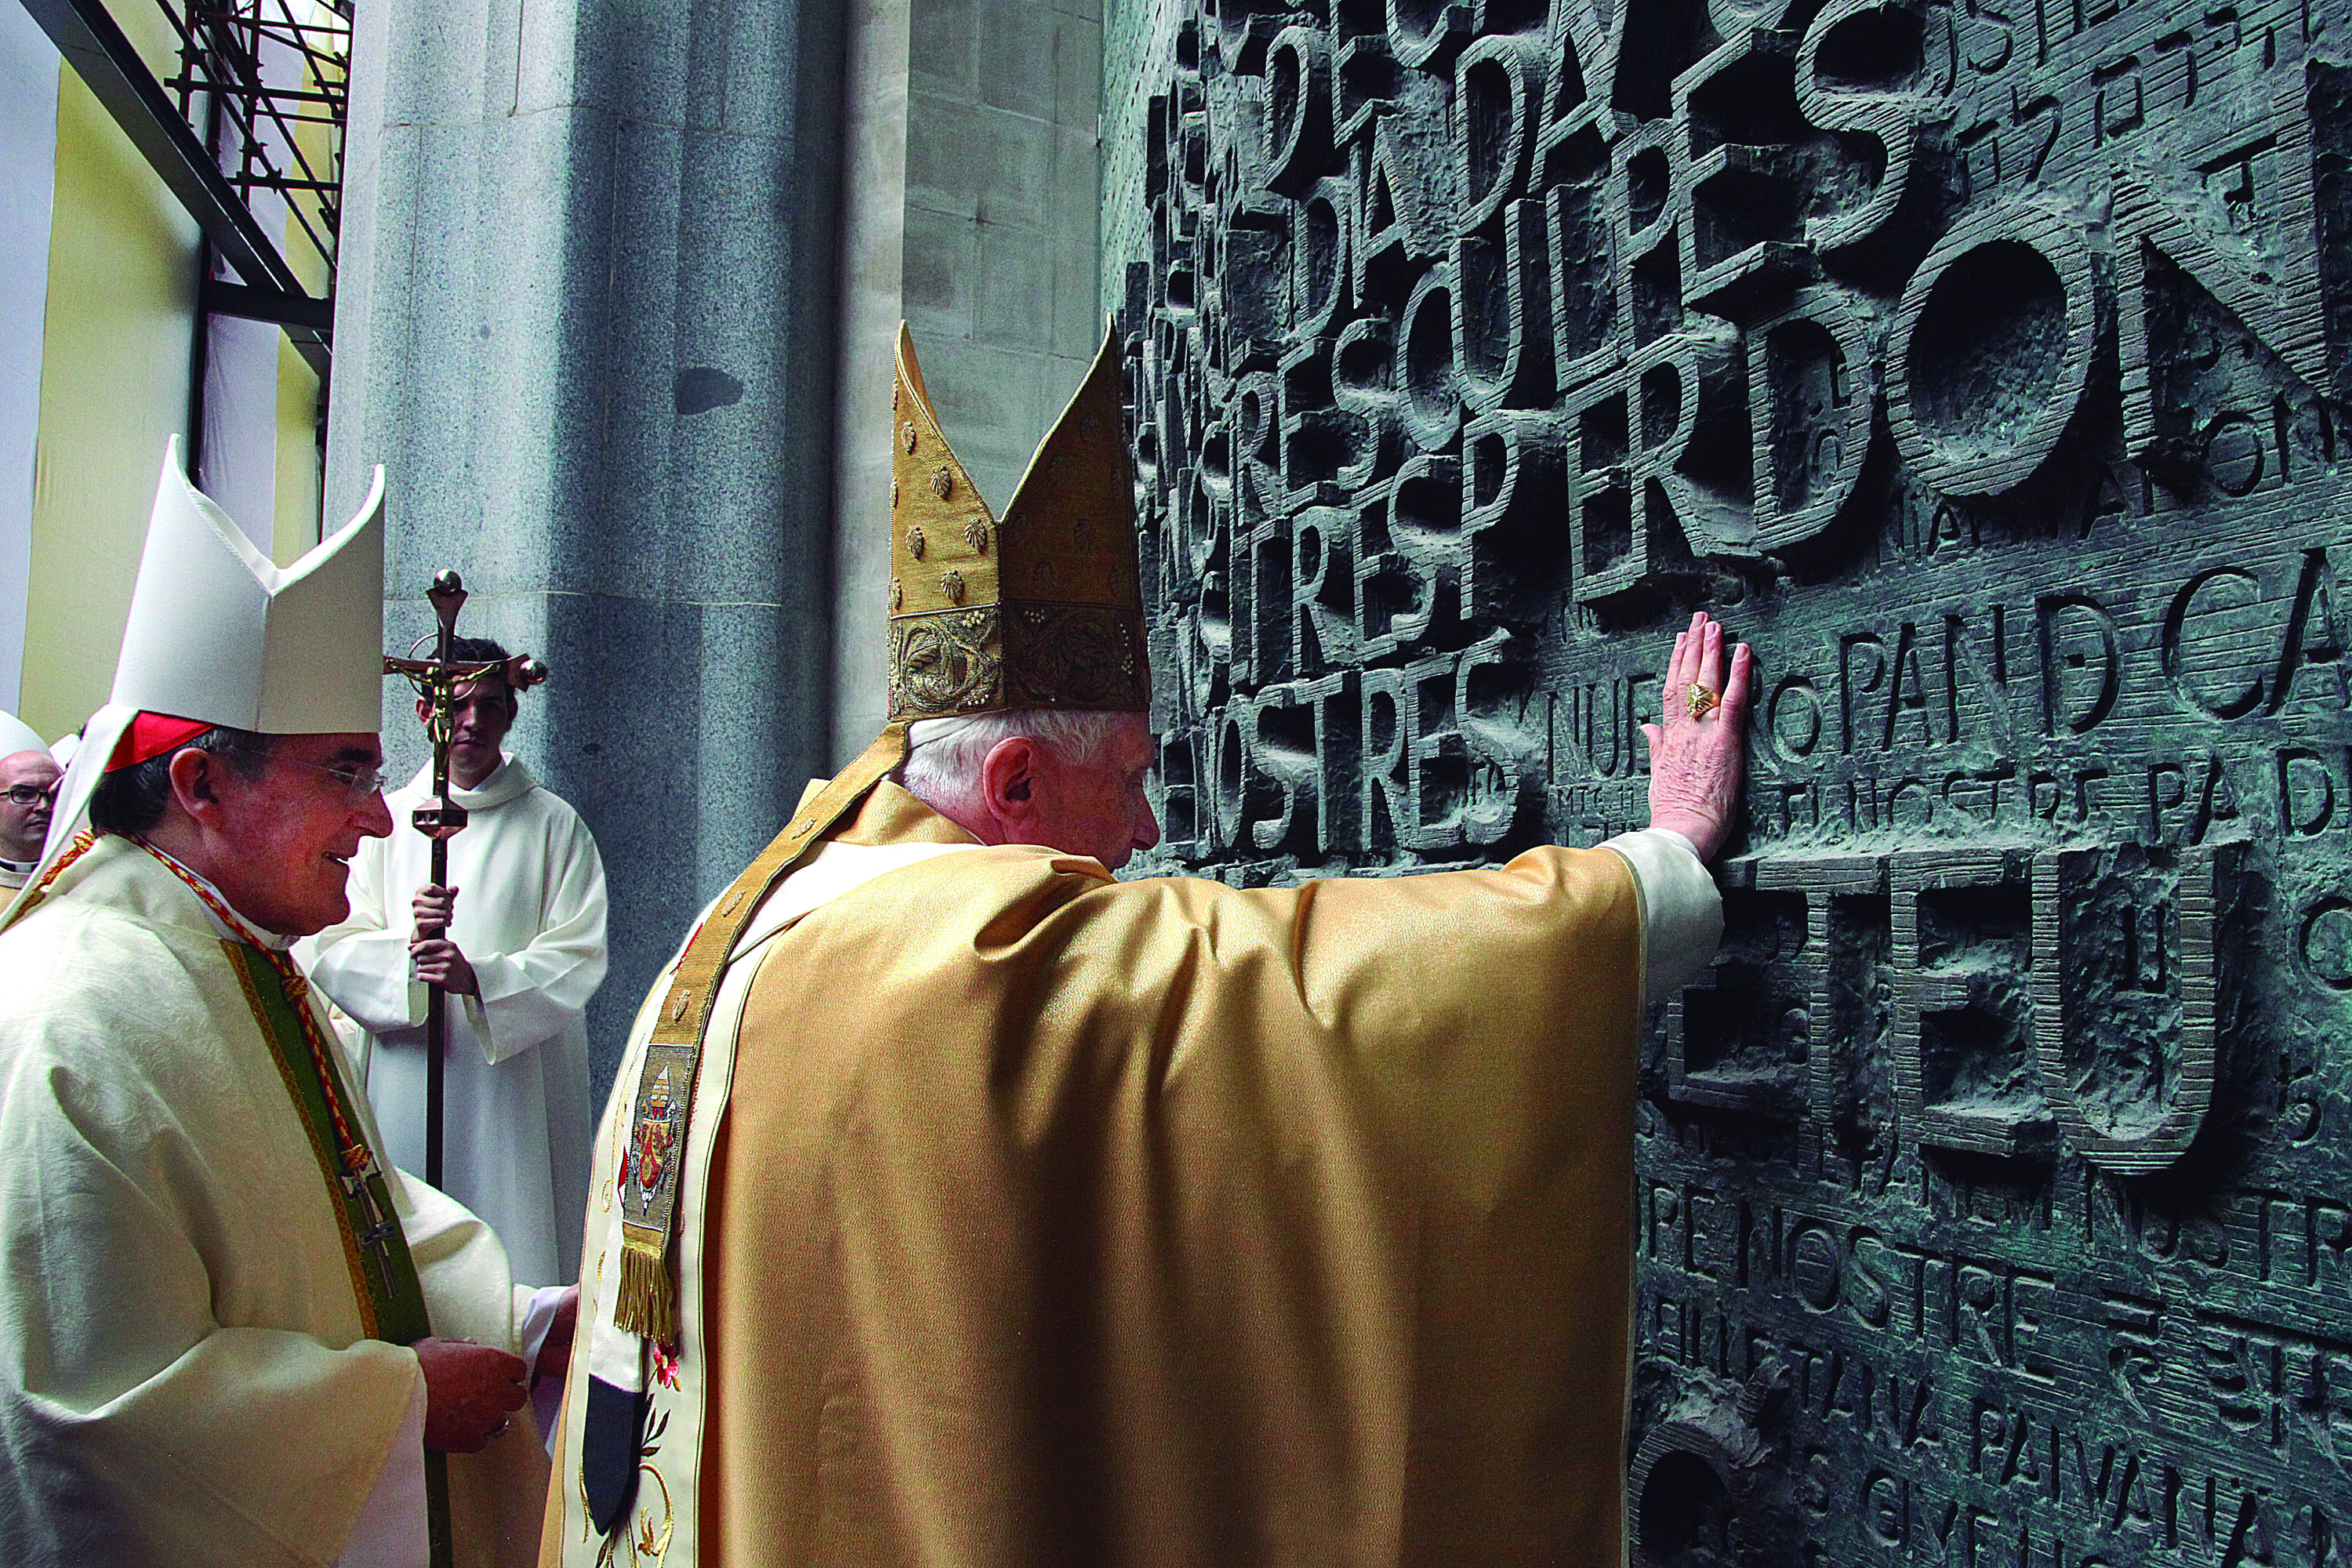
Pope Benedict XVI entering through the door on the Glory façade, 2010 (right). Agustí Codinachs
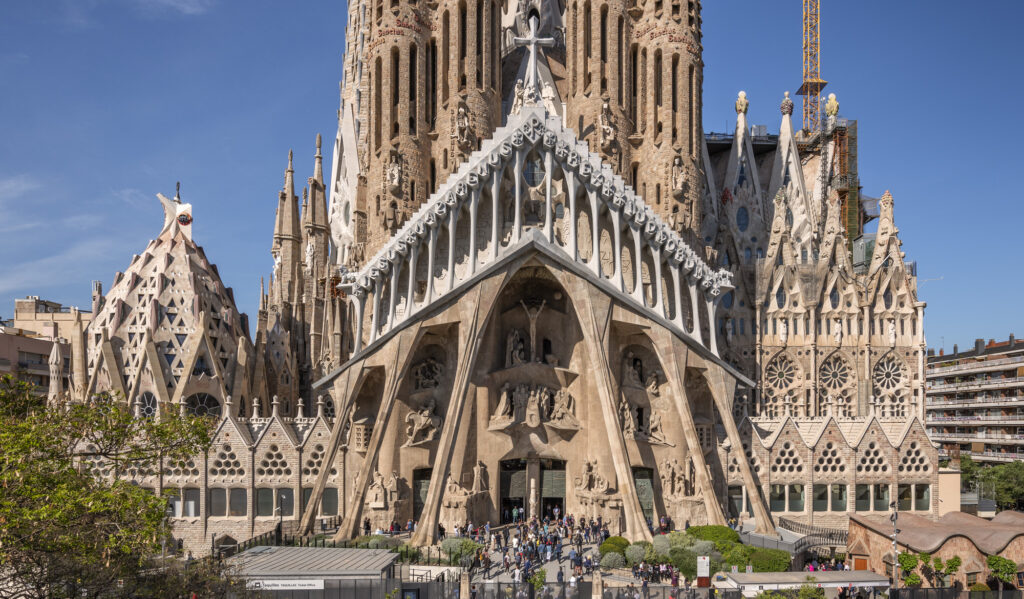
From 2011 to 2020, progress on the Sagrada Família was intense. In 2015, works finished on the sacristy. Three years later, in 2018, the Passion façade was completed when the cross was put in place atop the pediment. Meanwhile, work was progressing on the tower of the Virgin Mary and the towers of the Evangelists. They began rising up and paving the road to completion of the six central towers, with the tower of Jesus Christ in the centre.
At the height of the pandemic, the Sagrada Família Board of Trustees decided to finish the tower of the Virgin Mary. They made this decision at this especially difficult time to help give people hope. The star on the tower lights up the sky over Barcelona as a new symbol of hope, representing a shared dream.
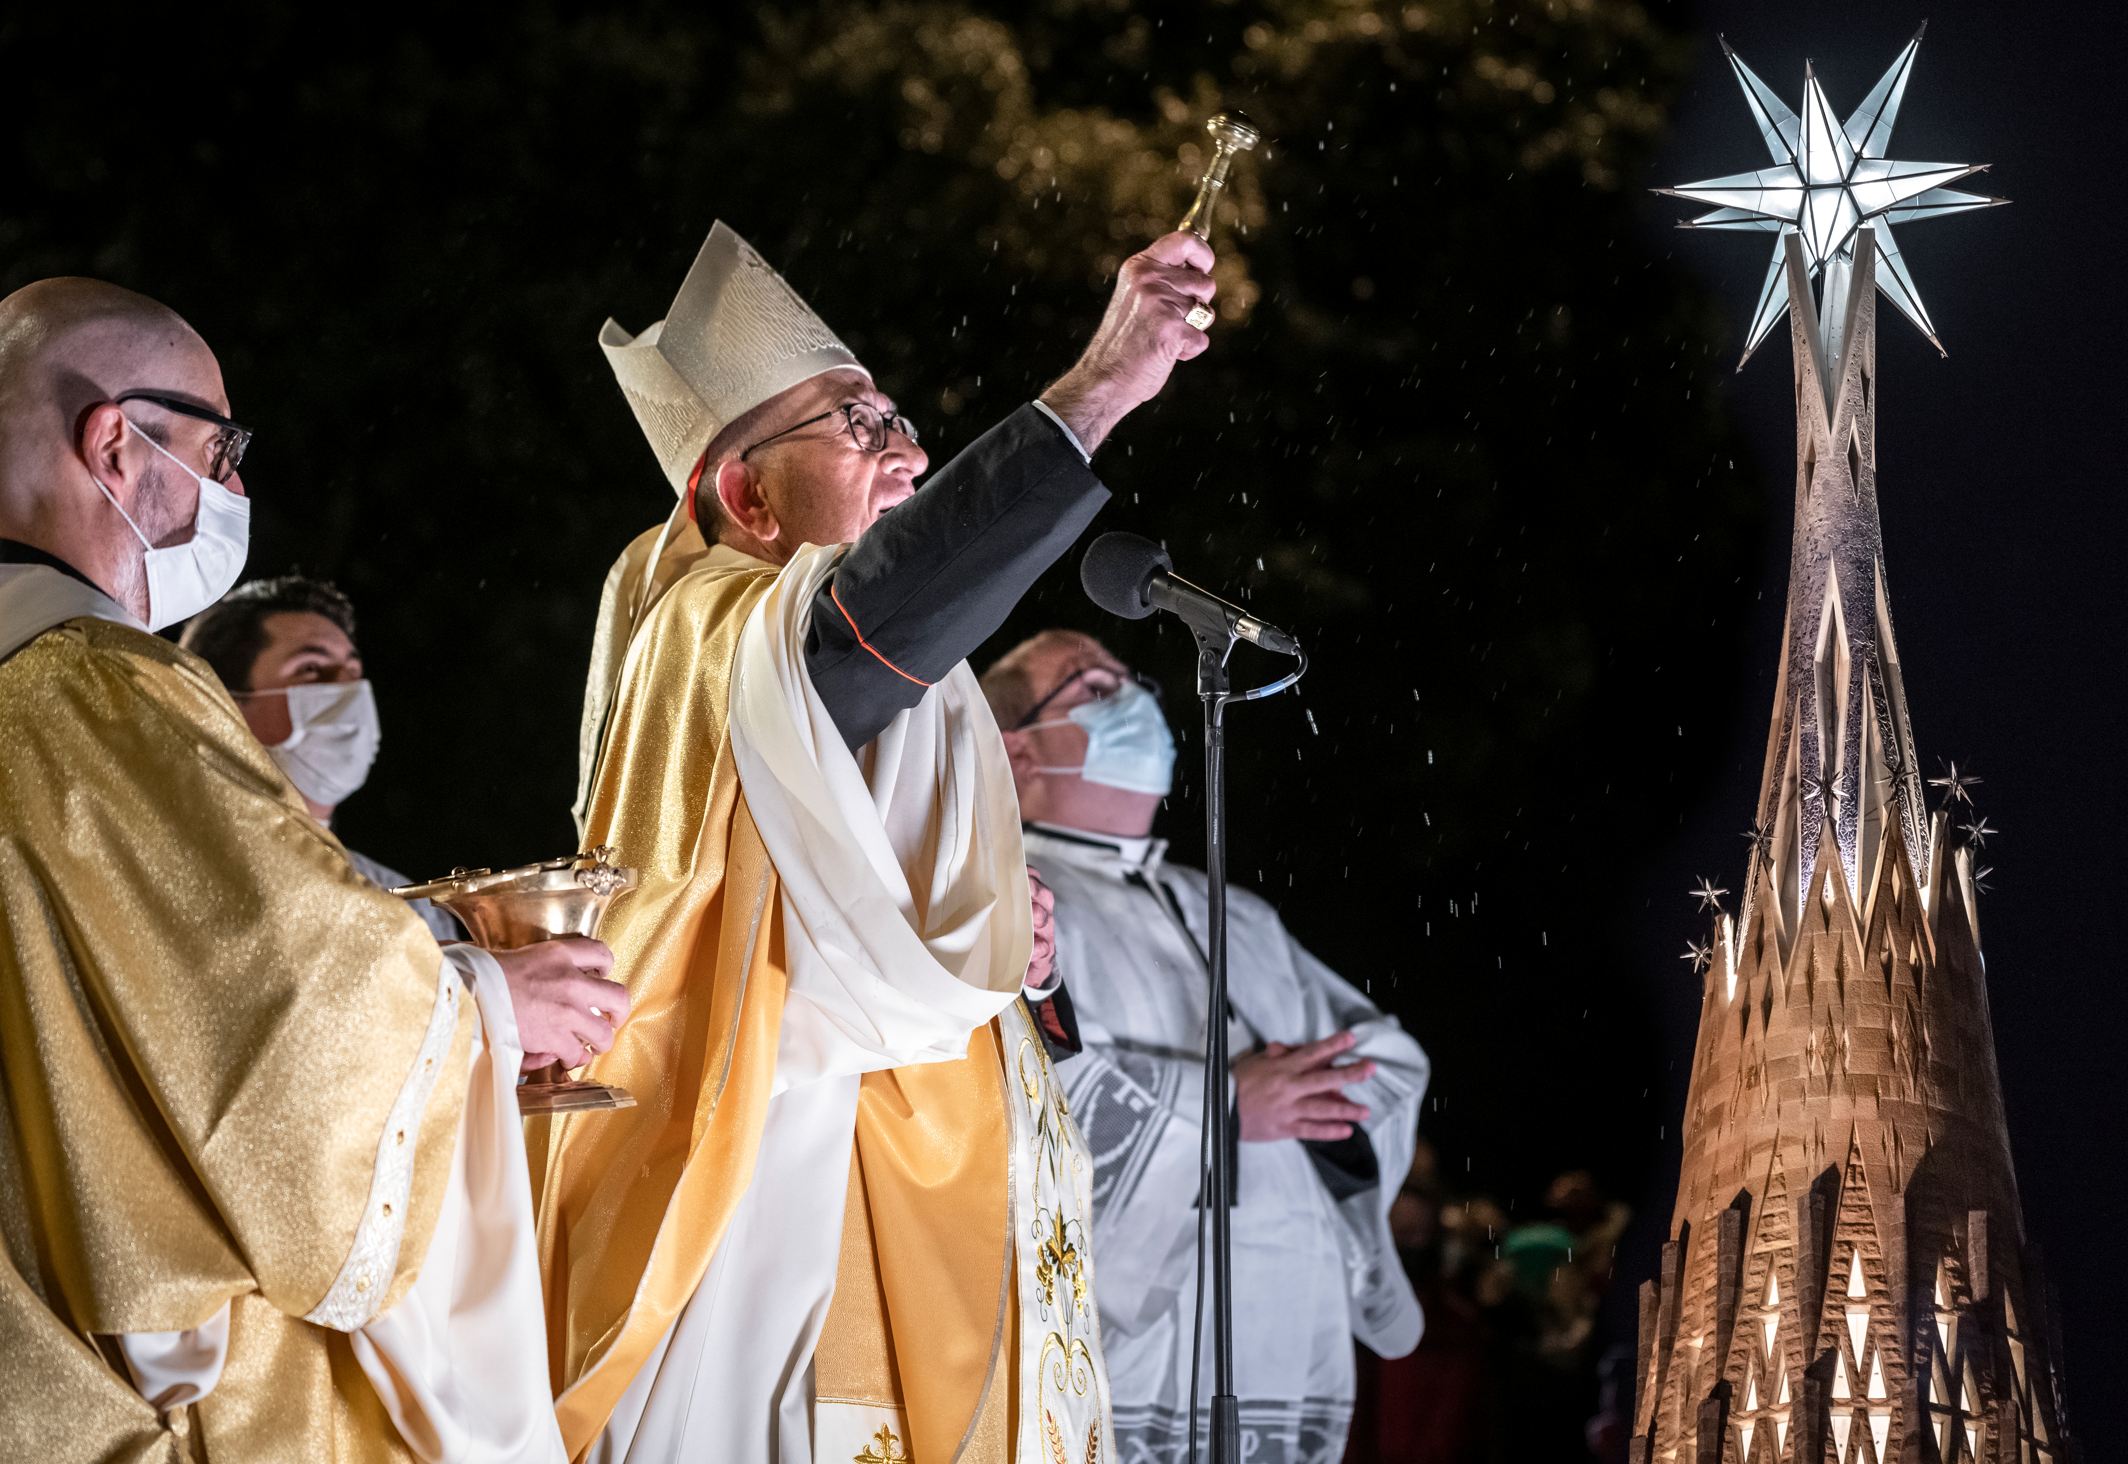
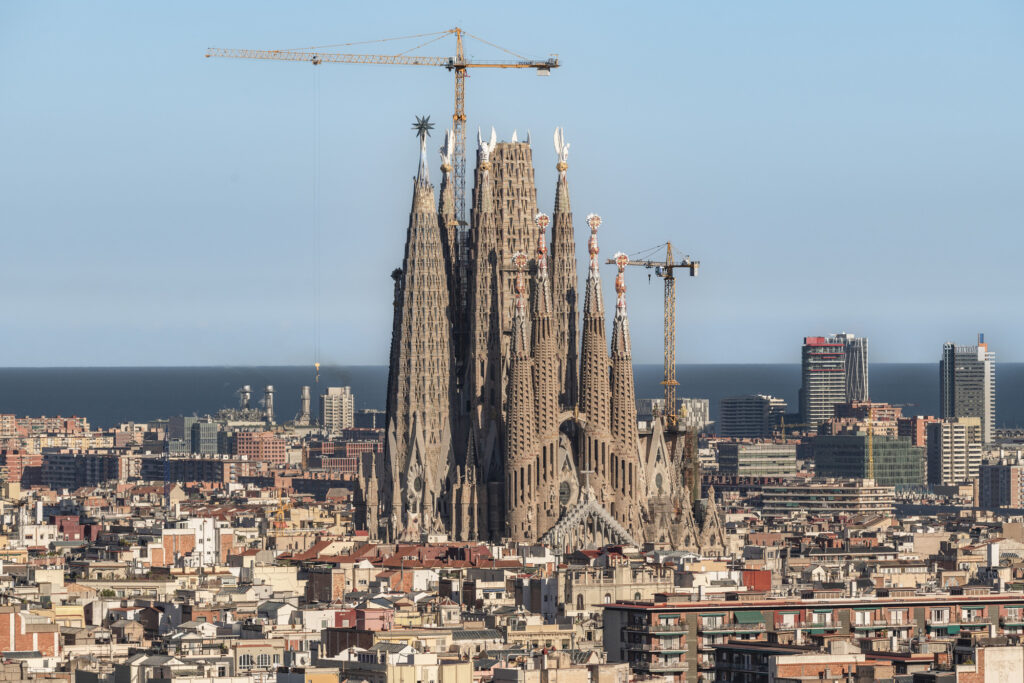
Cardinal Joan Josep Omella i Omella, Archbishop of Barcelona, blessing the tower of the Virgin Mary, 2021 (right). Pep Daudé. View of construction of the central towers, with the tower of Jesus Christ in the centre surrounded by the four towers of the Evangelists and the tower of the Virgin Mary over the apse, 2023 (left). Pep Daudé .
After nearly a century and a half on the same path, the Sagrada Família and Barcelona continue advancing towards their shared destiny. The Temple, born out of faith and teamwork, and the lively, ever-changing city, share the same driving force: looking up to the heavens and building a city based on trust.
In a world that is moving non-stop at breakneck speed, the Temple reminds us of the value of hard work and perseverance. Its construction over the past five generations is an act of faith in time. Contrary to the accelerated pace of modern life, the Sagrada Família is a place to slow down and reflect, designed for silence, contemplation and communion.
The Sagrada Família and Barcelona, symbols of the same methodology, continue their dialogue. A work passed down from generation to generation, existing outside of time and beyond personal interests, yet united by the love of a shared goal.
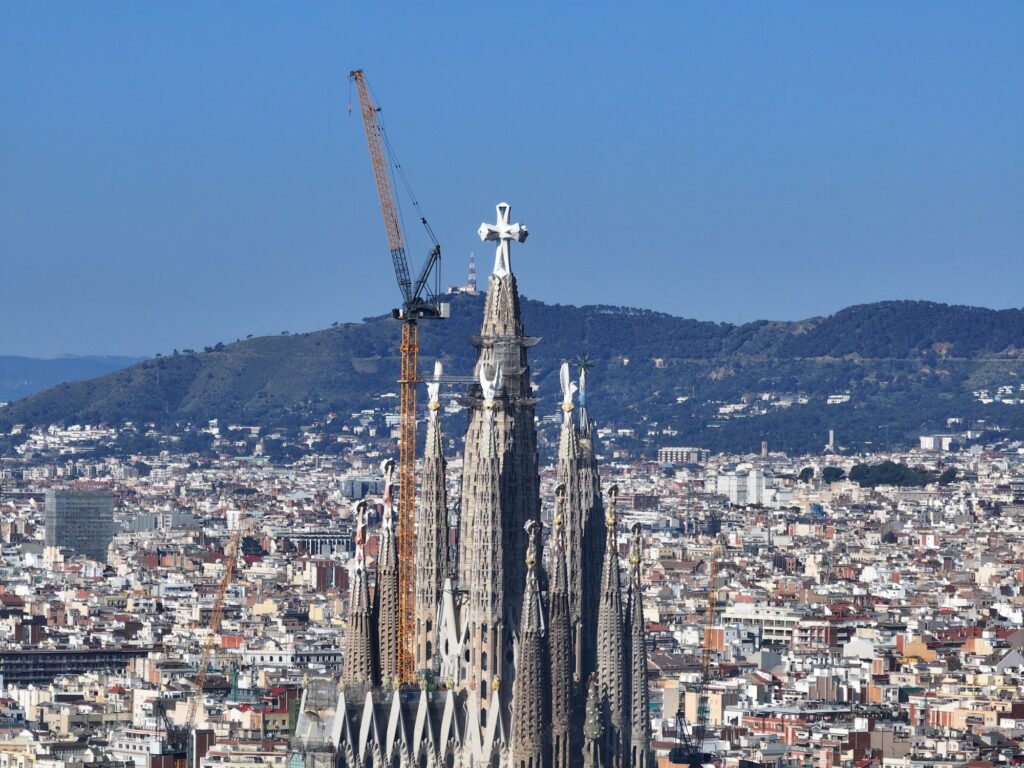
View of construction of the central towers, with the tower of Jesus Christ in the centre surrounded by the four towers of the Evangelists and the tower of the Virgin Mary over the apse, 2026. Pep Daudé
]]>Fruit on the side naves and transept
The façades of the side naves of the Temple (east and west) are topped with six triangular pediments. Each pediment is crowned with a basket of fruit, with the tree’s leaves underneath. There are twelve baskets, contain twelve different types of fruit, laid out according to the time of year.
Spring and summer fruits:
So, on the Nativity side we have spring and summer fruits, looking to the east and the beginning of the day. Here we find (starting from the uphill side) loquats, cherries, plums, peaches and pears.


Autumn and winter fruits
And on the Passion façade side, we have autumn and winter fruits, looking west towards the end of the day and also representing the end of the year. Here we find (starting from the downhill side) apples, almonds, figs, persimmons and chestnuts.


The final baskets on this level are on the transept windows: on the downhill side we have oranges and on the uphill side, pomegranates.


The fruits take us back to New Jerusalem, where the tree of life produced a crop for each month of the year, and at the harvests that the farmers used to present on the altar as an offering before being blessed.
The fruit also represent the good deeds of humankind inspired by the Holy Spirit. Around the lower windows, there are leaves of the fruit trees, with the fruit still on them. The fruit is green here, because the good deeds are still developing. A bit further up, though, the fruit in the baskets is ripe, because the good deeds have matured and born fruit, which is when the leaves fall off the trees and onto the pediments. And between the ogival windows and the pediments, there are figures of the saints who founded the major religious orders and are an example of good deeds (see infographic)

General view of the western façade (left). Baskets of oranges and chestnuts with the leaves that have fallen from the tree on the pediments (right)
The fruit spires on the windows of the side naves are covered in 'trencadís' mosaic. They were made by Etsuro Sotoo from an original model by Antoni Gaudí, which is now in the Sagrada Família Foundation collection.

Fruit on the central nave
Further up on the Temple, the façades of the central nave also have the same elements (triangular pediments with ceramic decorations at the top). Here we find the Eucharistic offerings: the sacramental bread and chalice of wine, also by Sotoo. The bread rises up above a sheaf of wheat, referring to the harvest it comes from, and has some red touches representing the poppies often found in wheat fields. The chalice of wine is on top of a bunch of grapes. The following ones alternate between bread and wine, although the chalices each feature a different type of grape: red, white and Muscat, with golden tones.


We’ll finish off this article with a reflection Joan Bergós, one of Antoni Gaudí’s disciples, heard from his master and shared in his book Gaudí: The Man and His Work . It is yet another example of how nature was an inspiration for all his work.
“Expression of the organism. Painting, through colours, and sculpture, through shapes, reflect existing organisms: people, trees, fruit... expressing inner aspects through outer ones. Architecture creates the organism, so its laws must be in line with those of nature.”
Joan Bergós – Gaudí: The Man and His Work. Page 38 (Translation)
]]>References to the mountain and the Virgin at the Basilica
A crag as a pinnacle
The portal of Hope on the Nativity façade, above the sculpture group of Saint Joseph’s boat, is topped with a crag from Montserrat. The rock features the Latin inscription “Salva-nos” (Save us) as a symbol of hope and the Virgin Mary’s protection
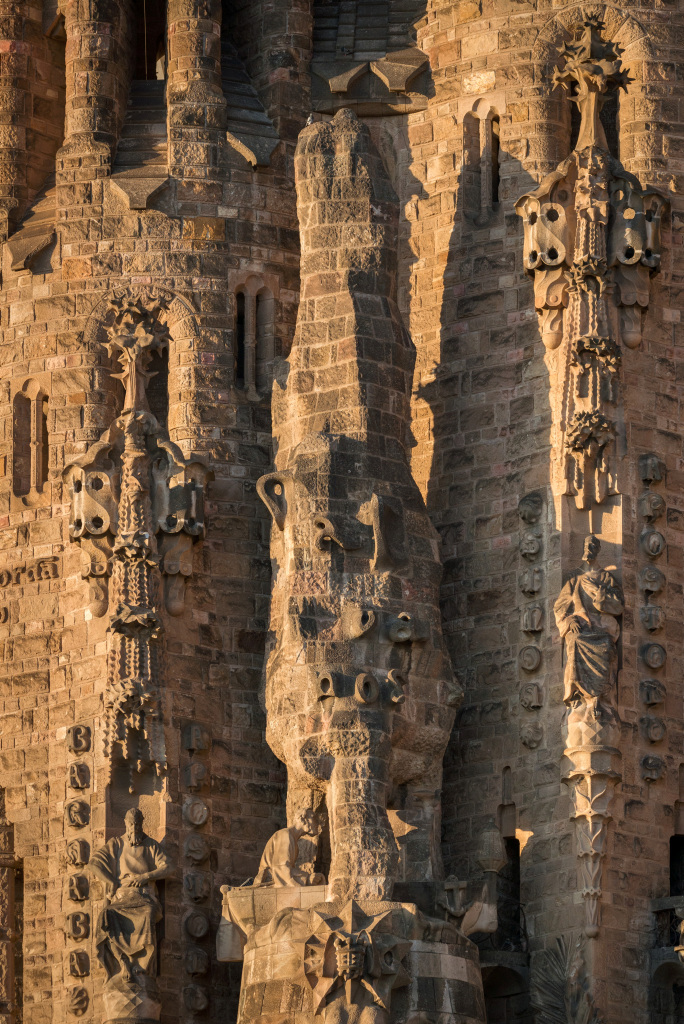
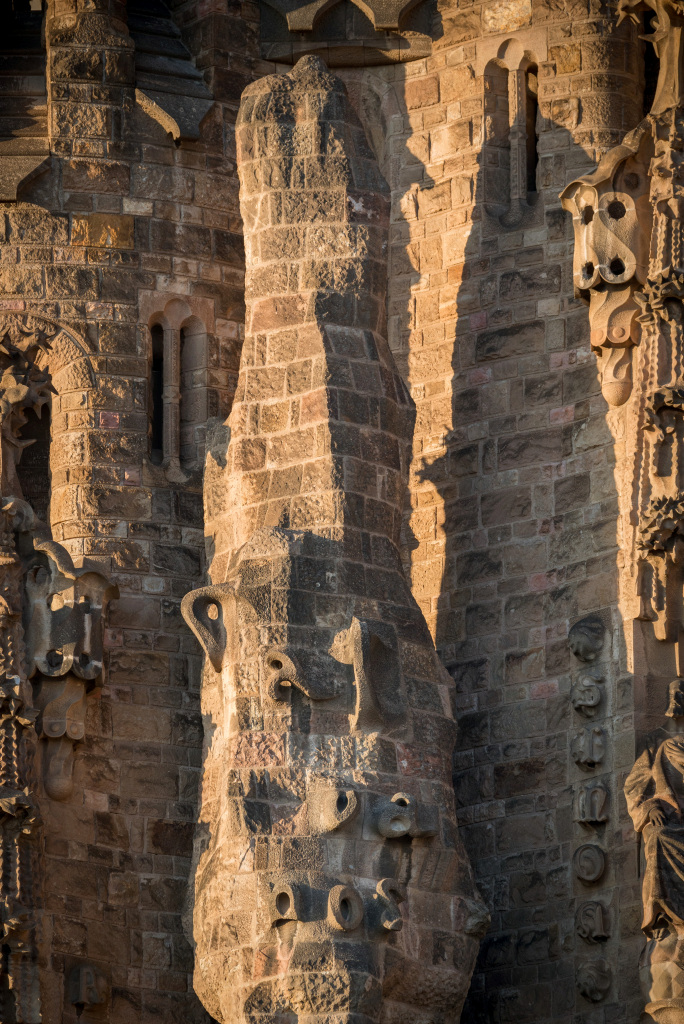
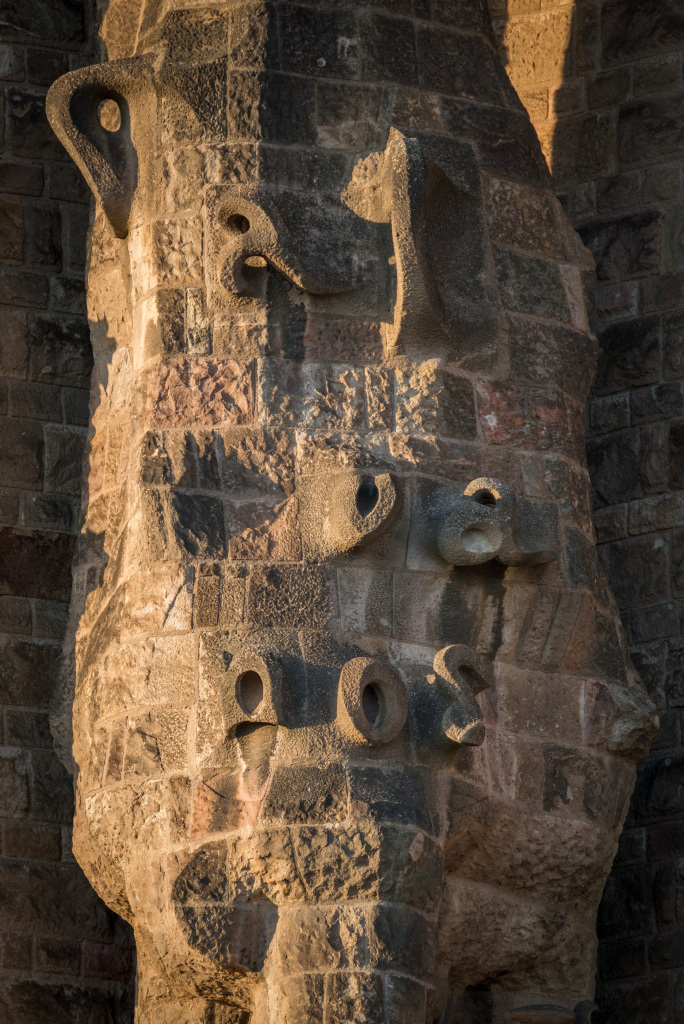
Montserrat crag on the pinnacle of the portal of Hope, on the Nativity façade, with the inscription “Salva-nos”
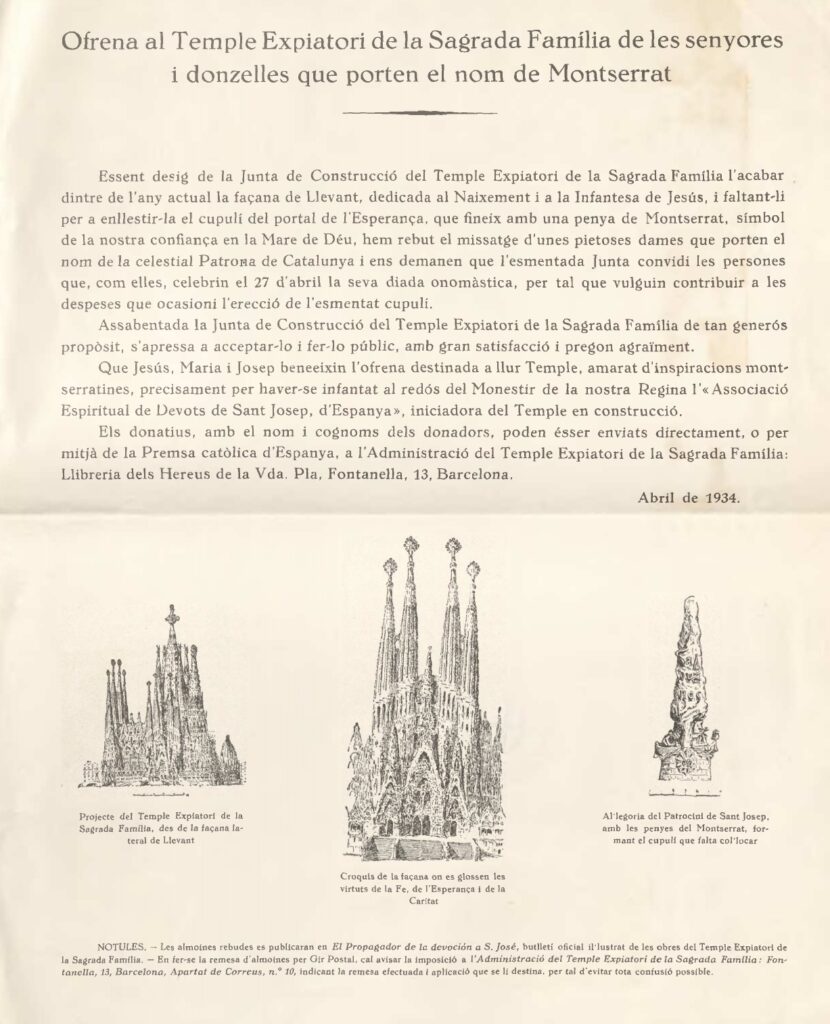
One fun fact is that a group of women named Montserrat helped fund, at their own request, the construction of this crag, as reported in El Propagador de la Devoción a San José in 1934 and in the document below and it is also explained in this document by Joan Martí Matlleu, secretary of the Junta Constructora from 1915 to 1935 and publicist of the work of the Temple:
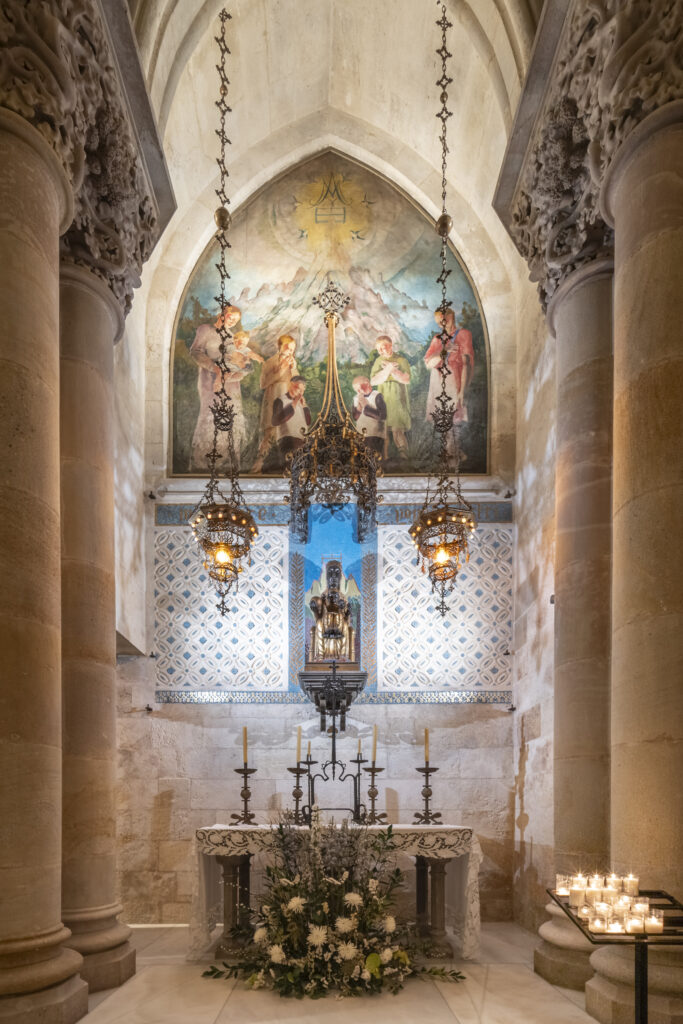
Chapel of Our Lady of Montserrat
The architect also dedicated one of the twelve chapels in the crypt to Our Lady of Montserrat, choosing the one to the right of the main altar. A lamp hangs on either side of a replica of the Virgin, popularly known as La Moreneta, under a bronze baldachin with a painting of Montserrat mountain in the background. A mosaic of blues and golds decorates the wall behind the figure. The whole chapel has recently been restored, bringing back the original polychroming from Gaudí’s time on exhaustive studies and analysis of historical photographs.
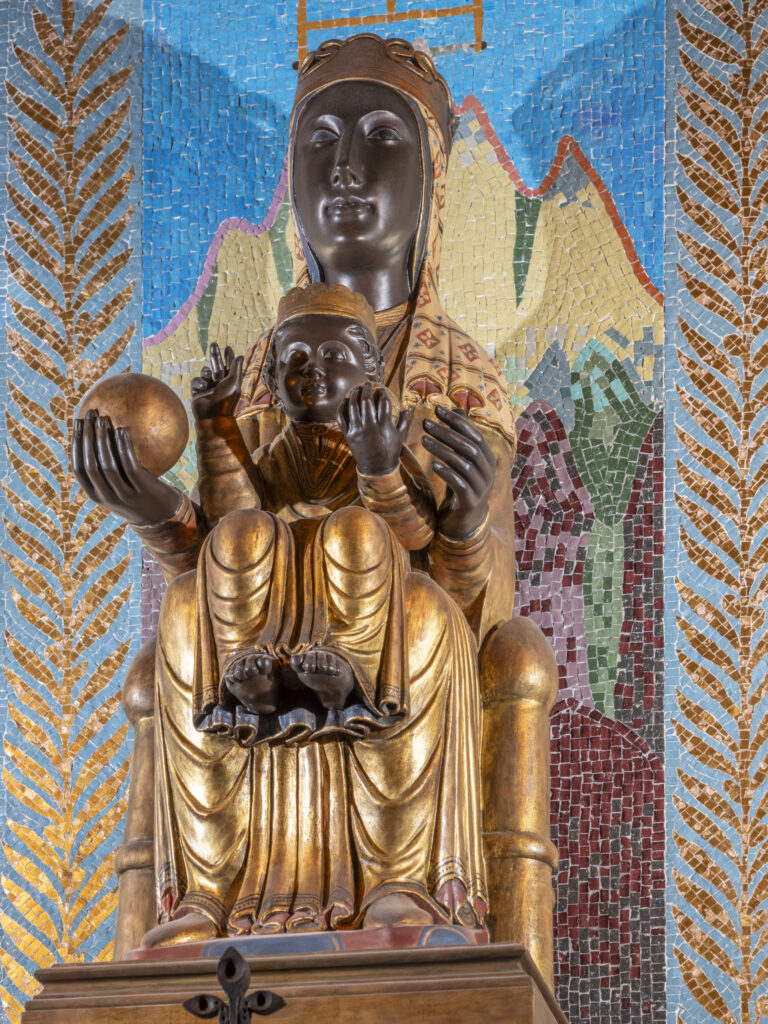
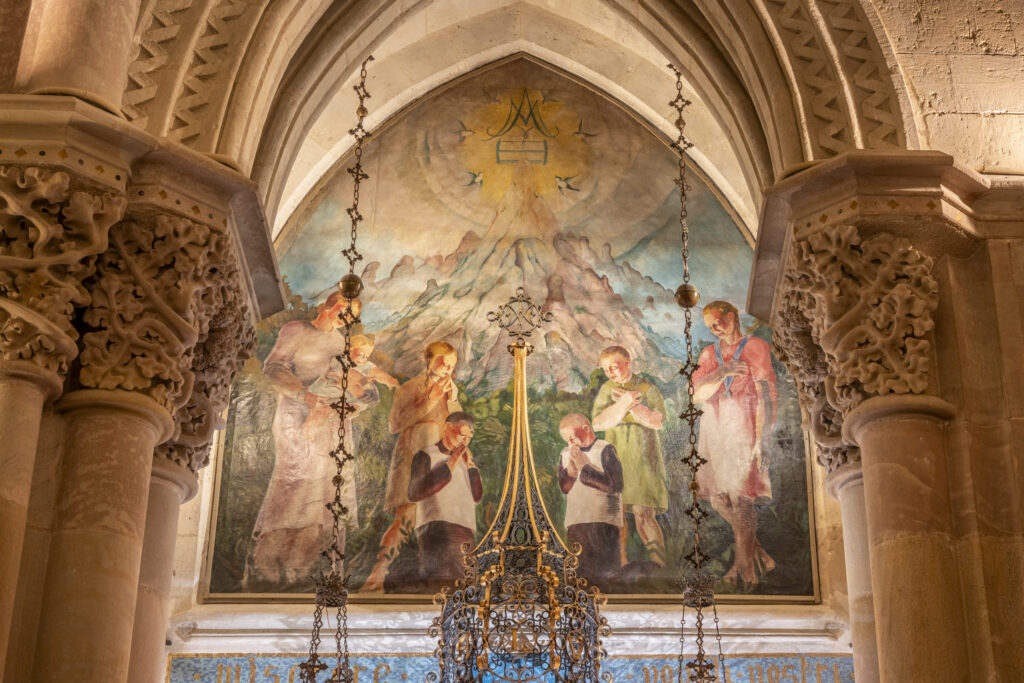
Cloister of Our Lady of Montserrat
Gaudí also dedicated the cloisters on the façades to different Marian advocations that are popular in Catalonia. He placed the one dedicated to Our Lady of Montserrat on the Nativity side, by the portal of Hope, where the crag is located. This space is currently used for ecclesiastical, catechistic, educational and popular events.
By the portal of Faith, we have the cloister dedicated to Our Lady of the Rosary, the only one Gaudí saw finished inside. On the Passion side, the cloisters of Our Lady of Dolours and Our Lady of Mercy round out the ones that have been built.
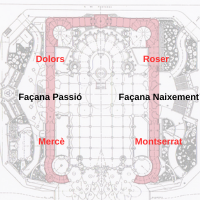
Gaudí and Montserrat
While at the helm of the works on the Sagrada Família, Gaudí received a visit from the abbot of the monastery, Antoni Marcet1, who admired the architect’s religious knowledge and eagerly followed the project’s progress. But where did the connection between the Catalan genius and Montserrat come from? And why was it a reference for him throughout his life?
Project to restore the monastery
It all started when he was a student. Between 1875 and 1877, he worked for architect Francisco de Paula del Villar on the project to restore the monastery, which had been seriously damaged during the Franco-Spanish Wars. Gaudí drew up four plans for the project, which are still in the abbey’s archives, and as he himself explains in the diary of the Manuscript of Reus. They planned to restore the roofs of the basilica and build a lantern to illuminate the interior, although there was only funding for the apse and the niche for the Virgin Mary, which would be finished years later.
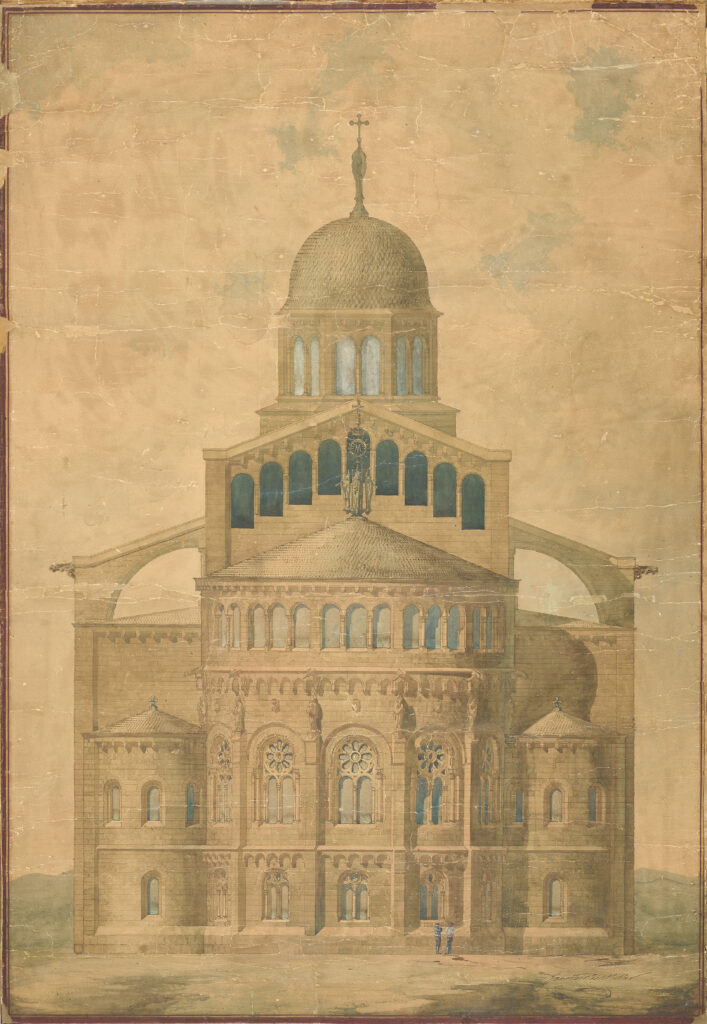
Longitudinal color section of the restoration project of the Apse of the church of Montserrat. Author: Antoni Gaudí i Cornet. Signed by the architect Francesc de Paula Villar Lozano. Drawing provided by the Museum of Montserrat.
First Glorious Mystery
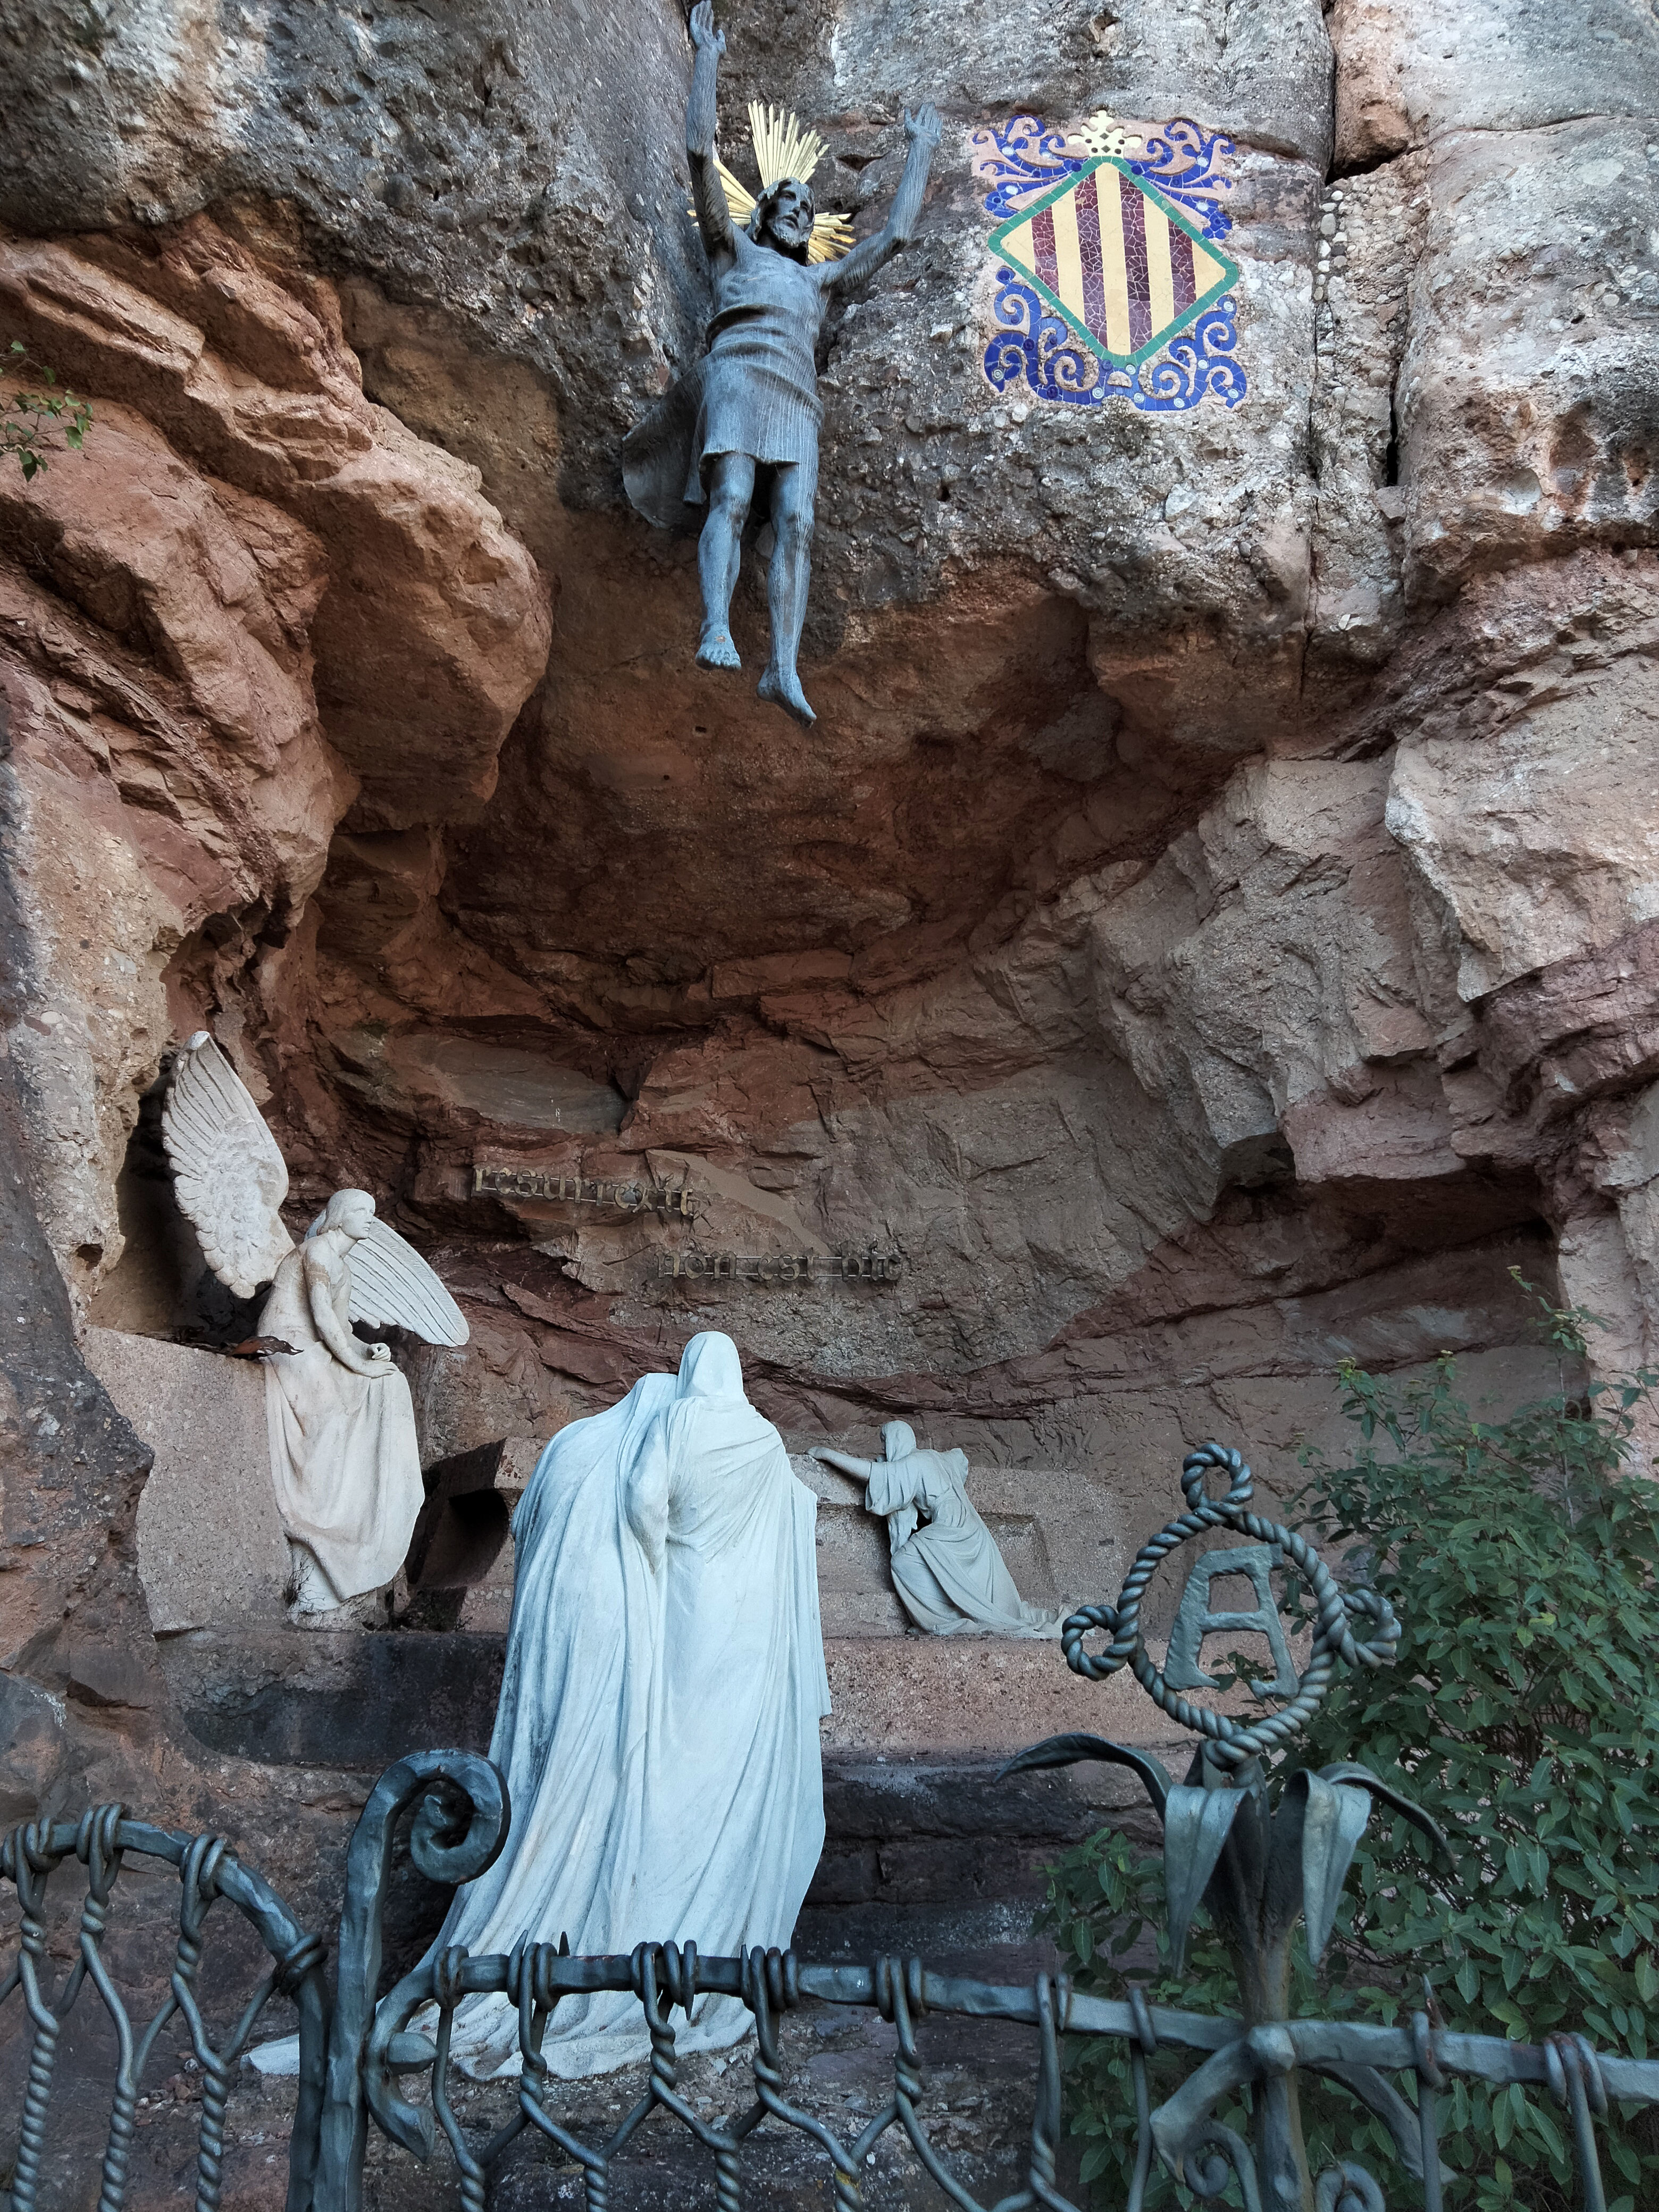
He would work on the project again in 1900, already a well-established architect in Barcelona. The Spiritual League of Our Lady of Montserrat, recently founded by Gaudí’s mentor Bishop Josep Torras i Bages, commissioned him to create a sculpture group representing the First Glorious Mystery. It is one of the fifteen mysteries in the Monumental Rosary, each entrusted to a different noteworthy Modernisme artist, that were to accompany pilgrims on their path from the sanctuary to the Holy Cave, where legend has it the image of Our Lady of Montserrat was found. The architect studied the spot assigned for his work and decided to expand an existing cavity to make a cave for the sequences: the empty tomb watched over by an angel announcing the Resurrection, the figures of the three holy women witnessing the Empty Tomb, and Christ rising up into Heaven with a polychrome mosaic of the Catalan coat of arms next to him.
The project dragged on and Gaudí, who was in high demand at the time, began delegating the work to other architects and artists over time. Finally, the monument was finished in 1916 under the leadership of Jeroni Martorell.
Excursions and other imagined projects
During his stays on Montserrat, Gaudí imagined other projects he would have liked to implement on the mountain , although they never came to fruition. One was to turn the well-known Cavall Bernat crag into a monumental tribute to the Virgin Mary by putting an iron crown with a star on top of it, and to Catalonia, with a 25-metre mosaic of the Catalan flag.
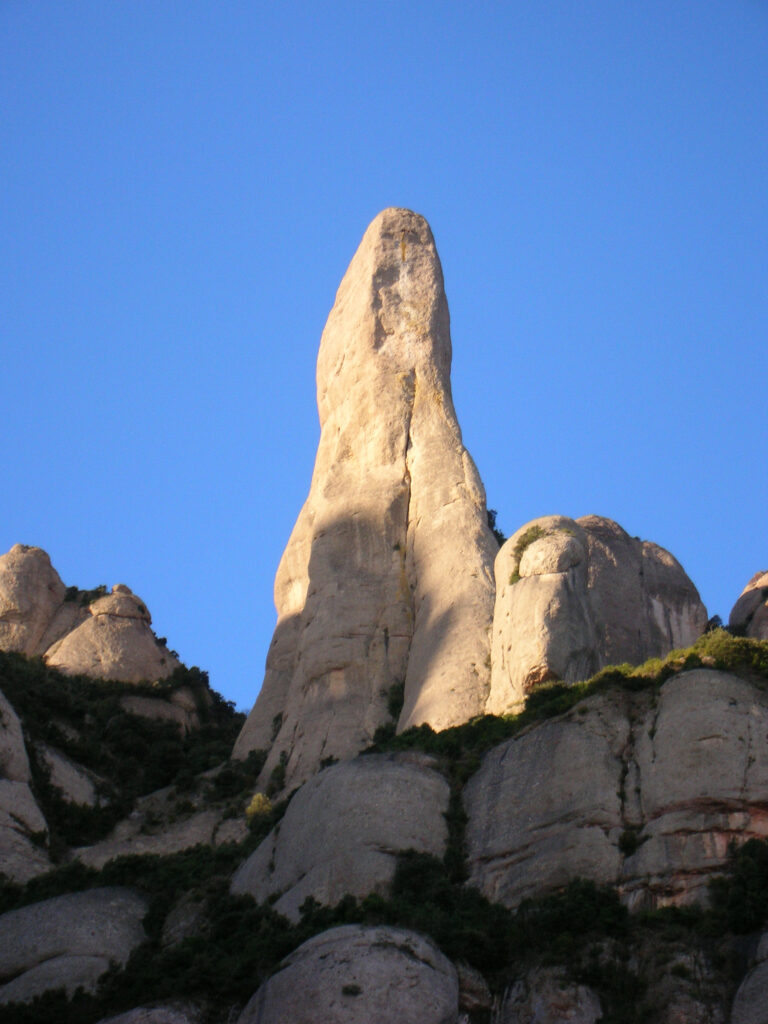
“On top of the thin spire of Cavall Bernat, I would have put a huge wrought-iron and glass crown, topped with a star and holding an enormous bell that would ring the Angelus for all the lands nearby. The crown, which would be reached via a staircase wrapped around the rock, would also be a great viewpoint for hikers. The expanse of rock underneath it would have a 25-metre mosaic of the Catalan coat of arms, visible from up to 10 kilometres away.”
Joan Bergós. The man and his work (translation). Pages 151-152
For Gaudí, Montserrat was the only place that united his religious and patriotic ideals, a feeling he shared with the Spiritual League, of which he was a member. The architect also often went on excursions to Montserrat to visit Dr Pere Santaló, as his friend spent the summers there. We have a picture from one of these visits:
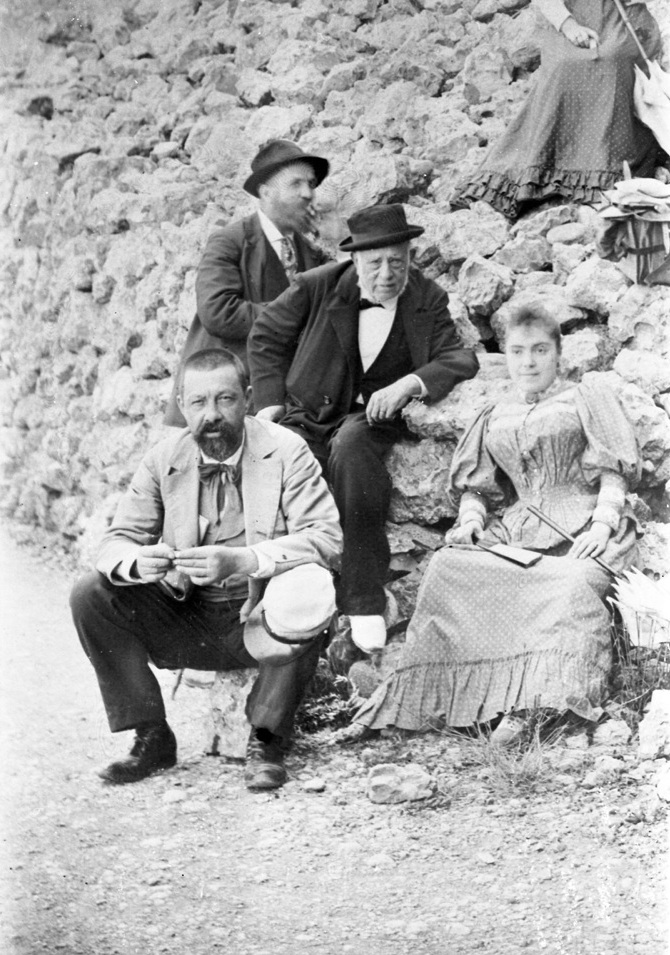
From top to bottom: Antoni Gaudí, his father, Francesc Gaudí, and Dr Pere Santaló i Castellví. Next to them, the architect’s niece Rosa Egea Gaudí. Photo taken on a visit to Montserrat, likely in 1904. Photograph from the Gaudí Chair.
- Joan Matamala i Flotats. Mi itinerario con el arquitecto. Pages 283 and 284
 ︎
Mercè Riba, whose great-grandfather was a sculptor who worked on the Nativity façade in Gaudí’s time, came up with the bas-reliefs for the interior, which illustrate four scenes from the life of the Virgin Mary. Riba also created the figure of Saint Joseph Oriol, which will be above one of the entrances to the Chapel of the Assumption. The other doorway will feature a sculpture of Saint Roch by Béatrice Bizot and Teresa Riba is creating the four angels holding up the blue mantel that represents the Virgin Mary.
For the first time, all three artists met at the Sagrada Família to discuss the sculptures and how they are being made. Xisco Llabrés, Basilica architect who is coordinating the Assumption project, was also there.
What went through your mind when you heard you had been chosen to create the sculptures for the Chapel of the Assumption?
Teresa (T): At first, I couldn’t believe it. It felt like a big responsibility and I was a bit nervous, but really excited too. You can’t let the magnitude of the Sagrada Família and everything around it paralyse you. You have to think about what you want to represent and get down to the essentials.
Béatrice (B): You have to stay calm in the face of this extremely important task. You’re just another artist at the Temple and you want to do your best.
Mercè (M): What worried me was choosing the right option, making sure the tone and meaning of the sculpture fit with the artistic, plastic and spiritual language of the Temple. Jordi Faulí told us the chapel had to be a place of refuge, contemplation and welcome.
How did you convey this idea of contemplation from the chapel in your sculptures?
(T): At first, it was hard for me to imagine sculptures of angels without wings, but then I thought they didn’t need them because there are other ways to fly: with imagination, joy, excitement, etc. I want the angels to convey the feeling and sense of accompanying the Virgin Mary, in line with Gaudí’s idea of uniting Heaven and earth.
(B): For me, it is important that Saint Roch conveys the same sense of welcoming warmth as the Church, just as he did with the people who needed it most. That’s why it’s important for him to look down, to communicate with anyone who walks into the chapel from the exterior.
(M): Saint Joseph Oriol and Saint Roch are both very dear to the people of Barcelona and their presence is clearly tied to the welcoming nature of the chapel.
For the reliefs, I wanted to connect four important moments from Mary’s life to our present day from a very human point of view. For people to find references to their own family in them, as this is who Gaudí dedicated the Temple to.
How do you integrate your work into the symbolic language of the Basilica?
(B): In the end, it’s like returning to the original intention of art in churches, which was to share the story of Christianity with people who couldn’t read, and we wanted to do this in a way that is straightforward, easy to understand.
Xisco Llabrés (X): that was Gaudí’s intention. He wanted to bring the liturgy to all the people, at a time when mass was still in Latin, like the changes the Second Vatican Council would later introduce in 1962. And that is what these sculptures do, incorporating classical iconography but expressing it through an attitude and feeling that makes it easy to grasp.
These sculptures are very relatable, and very expressive.
(M): We’ve moved from the Passion façade, which is harsh, static and full of bones, to more human figures that look directly at the visitor. It also helps that they are close to the ground and we can see their eyes.
(X): The angels hold up the mantle, the saints guard the doors and welcome people in... For the Chapel of the Assumption, the sculptures couldn’t be hard, they have to have the sense of movement the sculptors have given them.


(In order): Teresa Riba, Béatrice Bizot and Mercè Riba working on the clay sculptures in their workshops
How can you say so much with a material like stone?
(T): With feeling. If you don’t feel, you can’t express. The Chapel of the Assumption is refuge, protection, motherhood... All of these concepts are expressed through feelings.
The Chapel of the Assumption is refuge, protection, motherhood... All of these concepts are expressed through feelings
How are the sculptures being created and how has the experience been for you?
(B): Behind each figure is an elaborate technique. Before reaching the final piece, there are many steps to scan, digitalise and adapt it. Our work is like a puzzle; all the pieces have to fit together perfectly.
(M): The Sagrada Família isn’t a gallery where you show your work. We are commissioned for a specific purpose and it has to fit with the work of so many people over so many years.
(T): The digitalisation is what impressed me the most. Seeing the piece floating without touching it, integrated with the rest of the elements.
Our sculptures have a specific purpose and they have to fit with the work of so many people over so many years
What challenges have you encountered?
(B): Adapting to a building where nothing is straight (they laugh), and seeing how to fit your sculpture with the rest of the construction.
(M): It has been a long road from the initial project to the final result. And that means you have to adapt to anything that may come up. Working in stone is also a challenge, because adding material, like when you work with bronze, is very different from removing it.
What does art mean to you?
(M): I spend all day thinking up sculptures. It’s part of who I am.
(T): Art is a need we all share, like love or breathing. Creativity is human. If you aren’t creative, you feel dead inside. We have to defend creativity and not let anyone take it away from us.
(B): Yes. This creativity is a need that just comes and you don’t know where from. This constant observation of forms brings you to life. It’s very mysterious.
(M): I think art is a way of existing in the world. When you’re with an artwork, you’re thinking about your own things: you get angry with the piece or you’re amazed...
(T): Exactly, it’s a mirror of who you are and of the world too.

(From left to right): Teresa Riba, Mercè Riba and Béatrice Bizot discussing the model of the Chapel of the Assumption in the Sagrada Família model workshop
]]>Family home
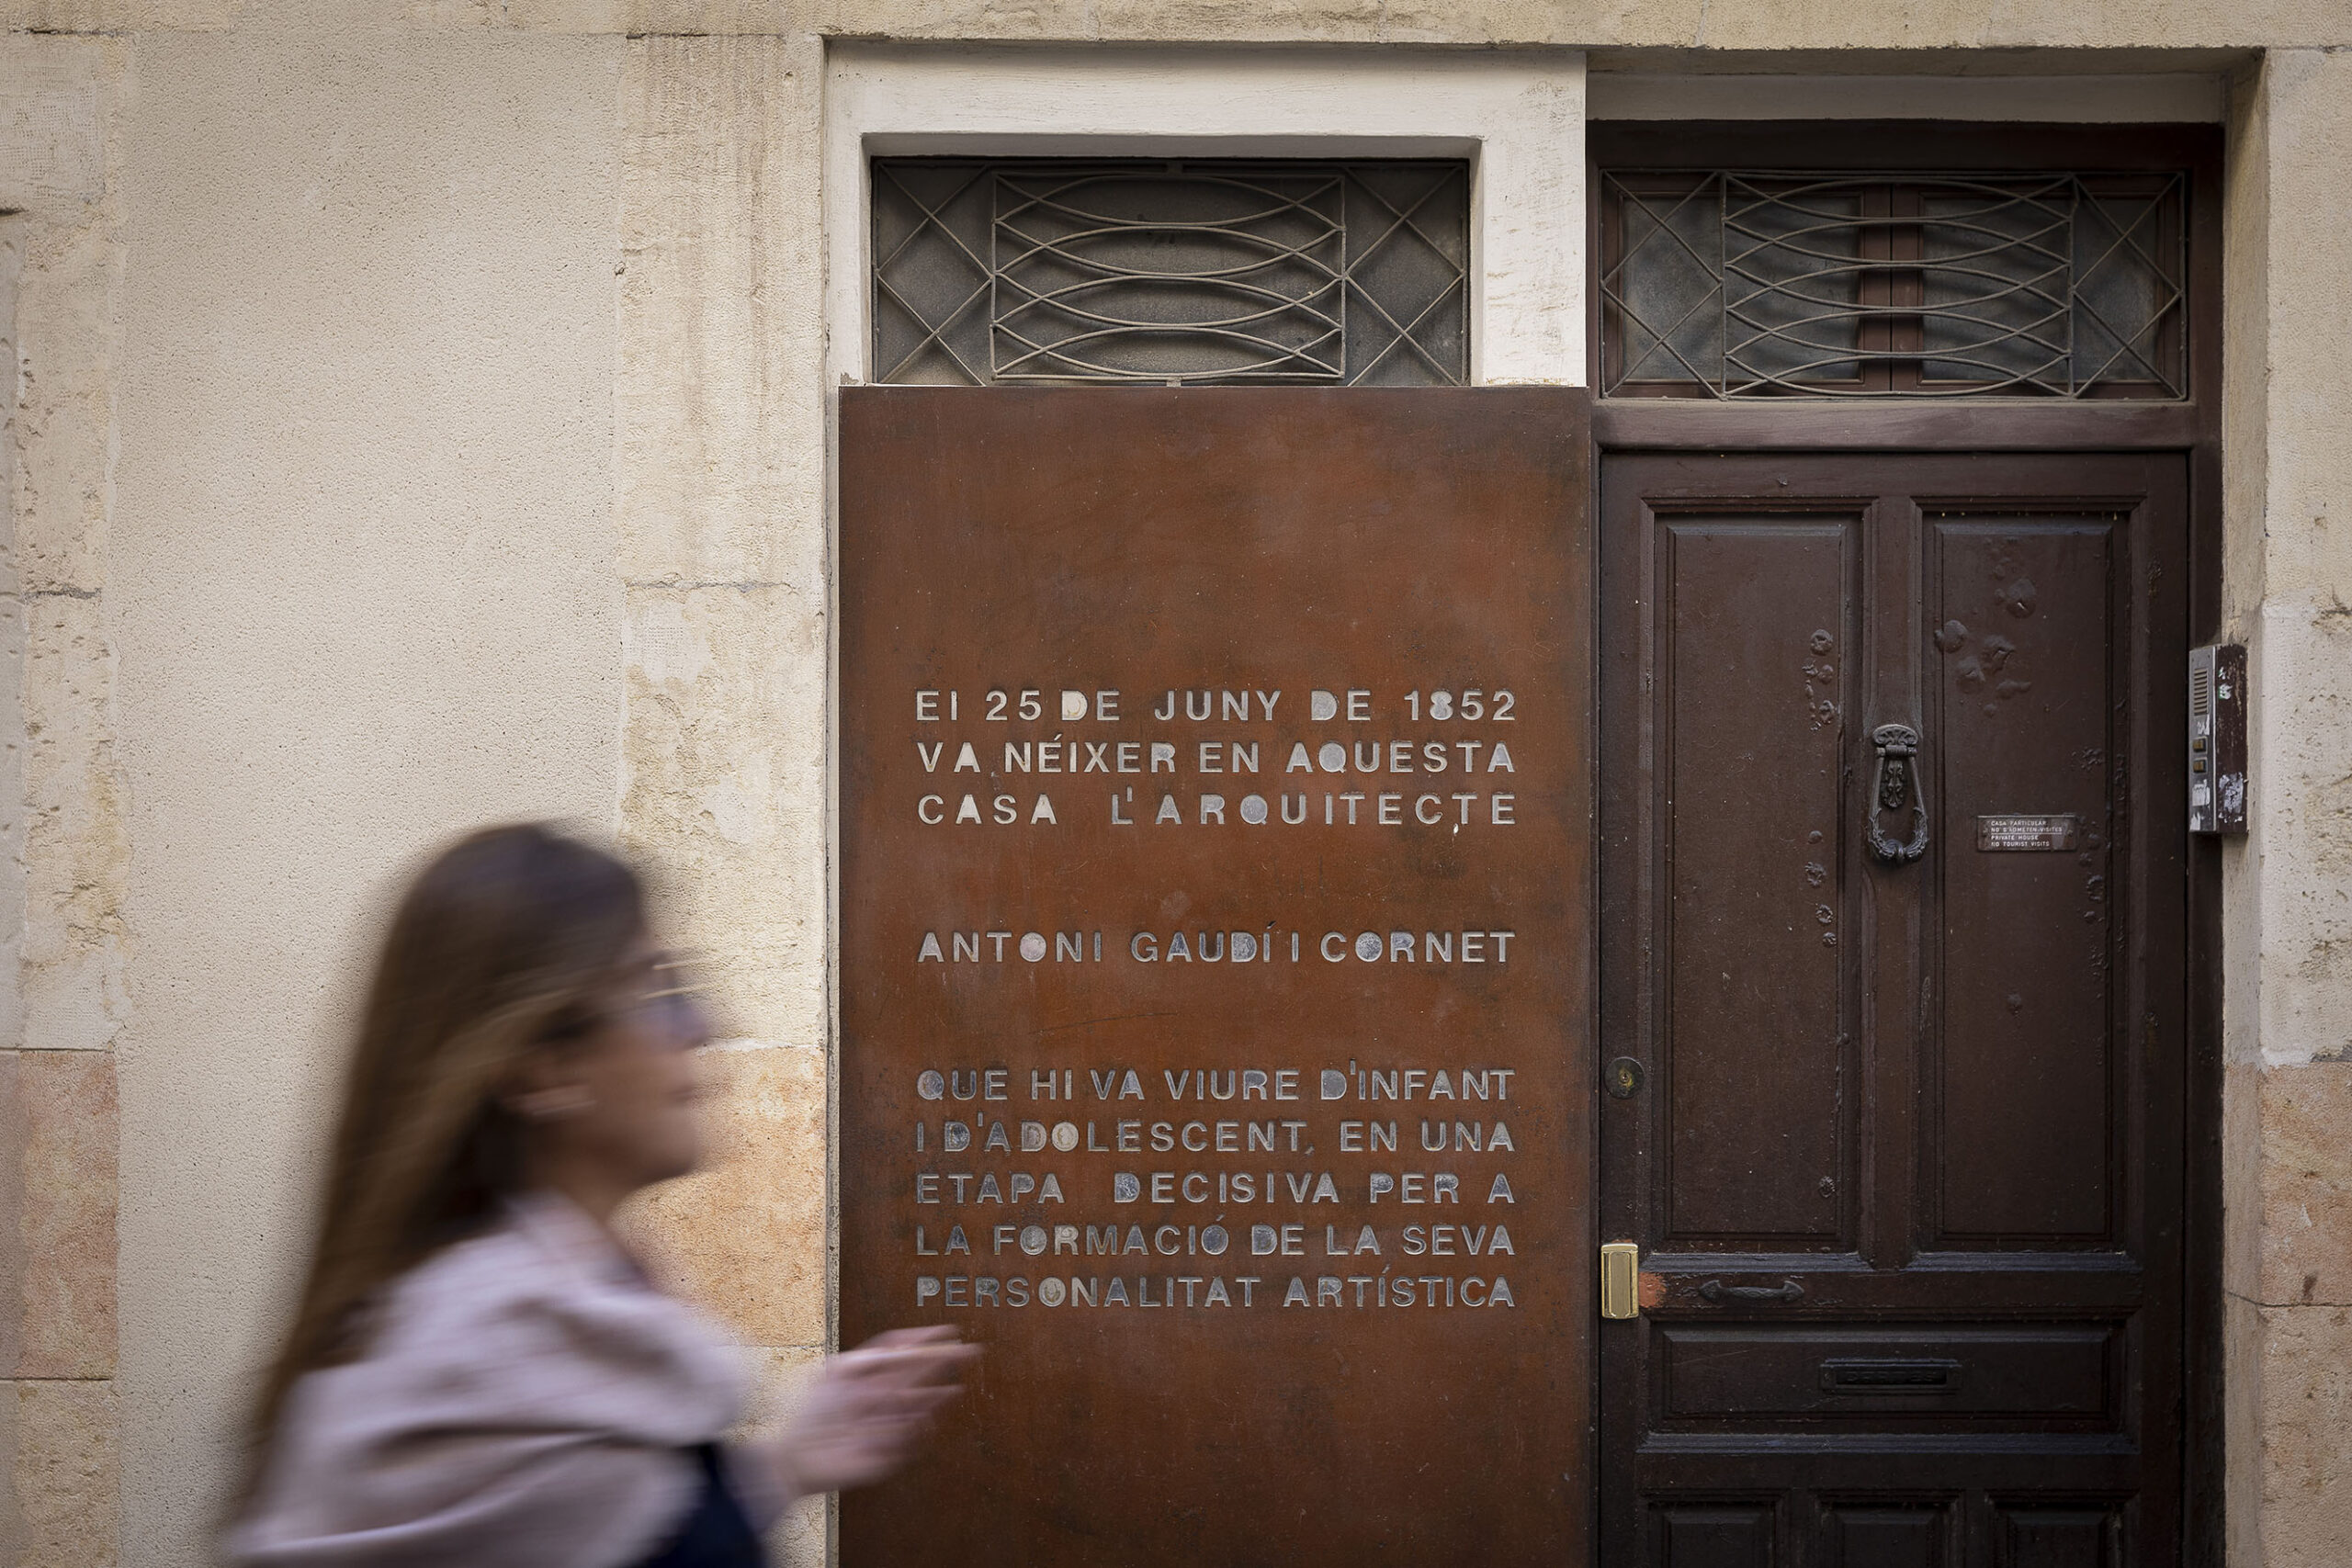
Antoni Gaudí i Cornet was born in Reus on 25 June 1852, as stated in personal, academic and professional documents signed by the architect and his father. According to childhood friend Eduard Toda, he was born in the house where his parents Francesc Gaudí i Serra and Antònia Cornet i Bertran lived at Carrer de Sant Vicenç 4. The ground floor of the house, owned by Gaudí’s maternal family until 1878, was his grandfather’s pot-making workshop and his father had his own workshop nearby. A plaque next to the front door remembers the architect’s birth
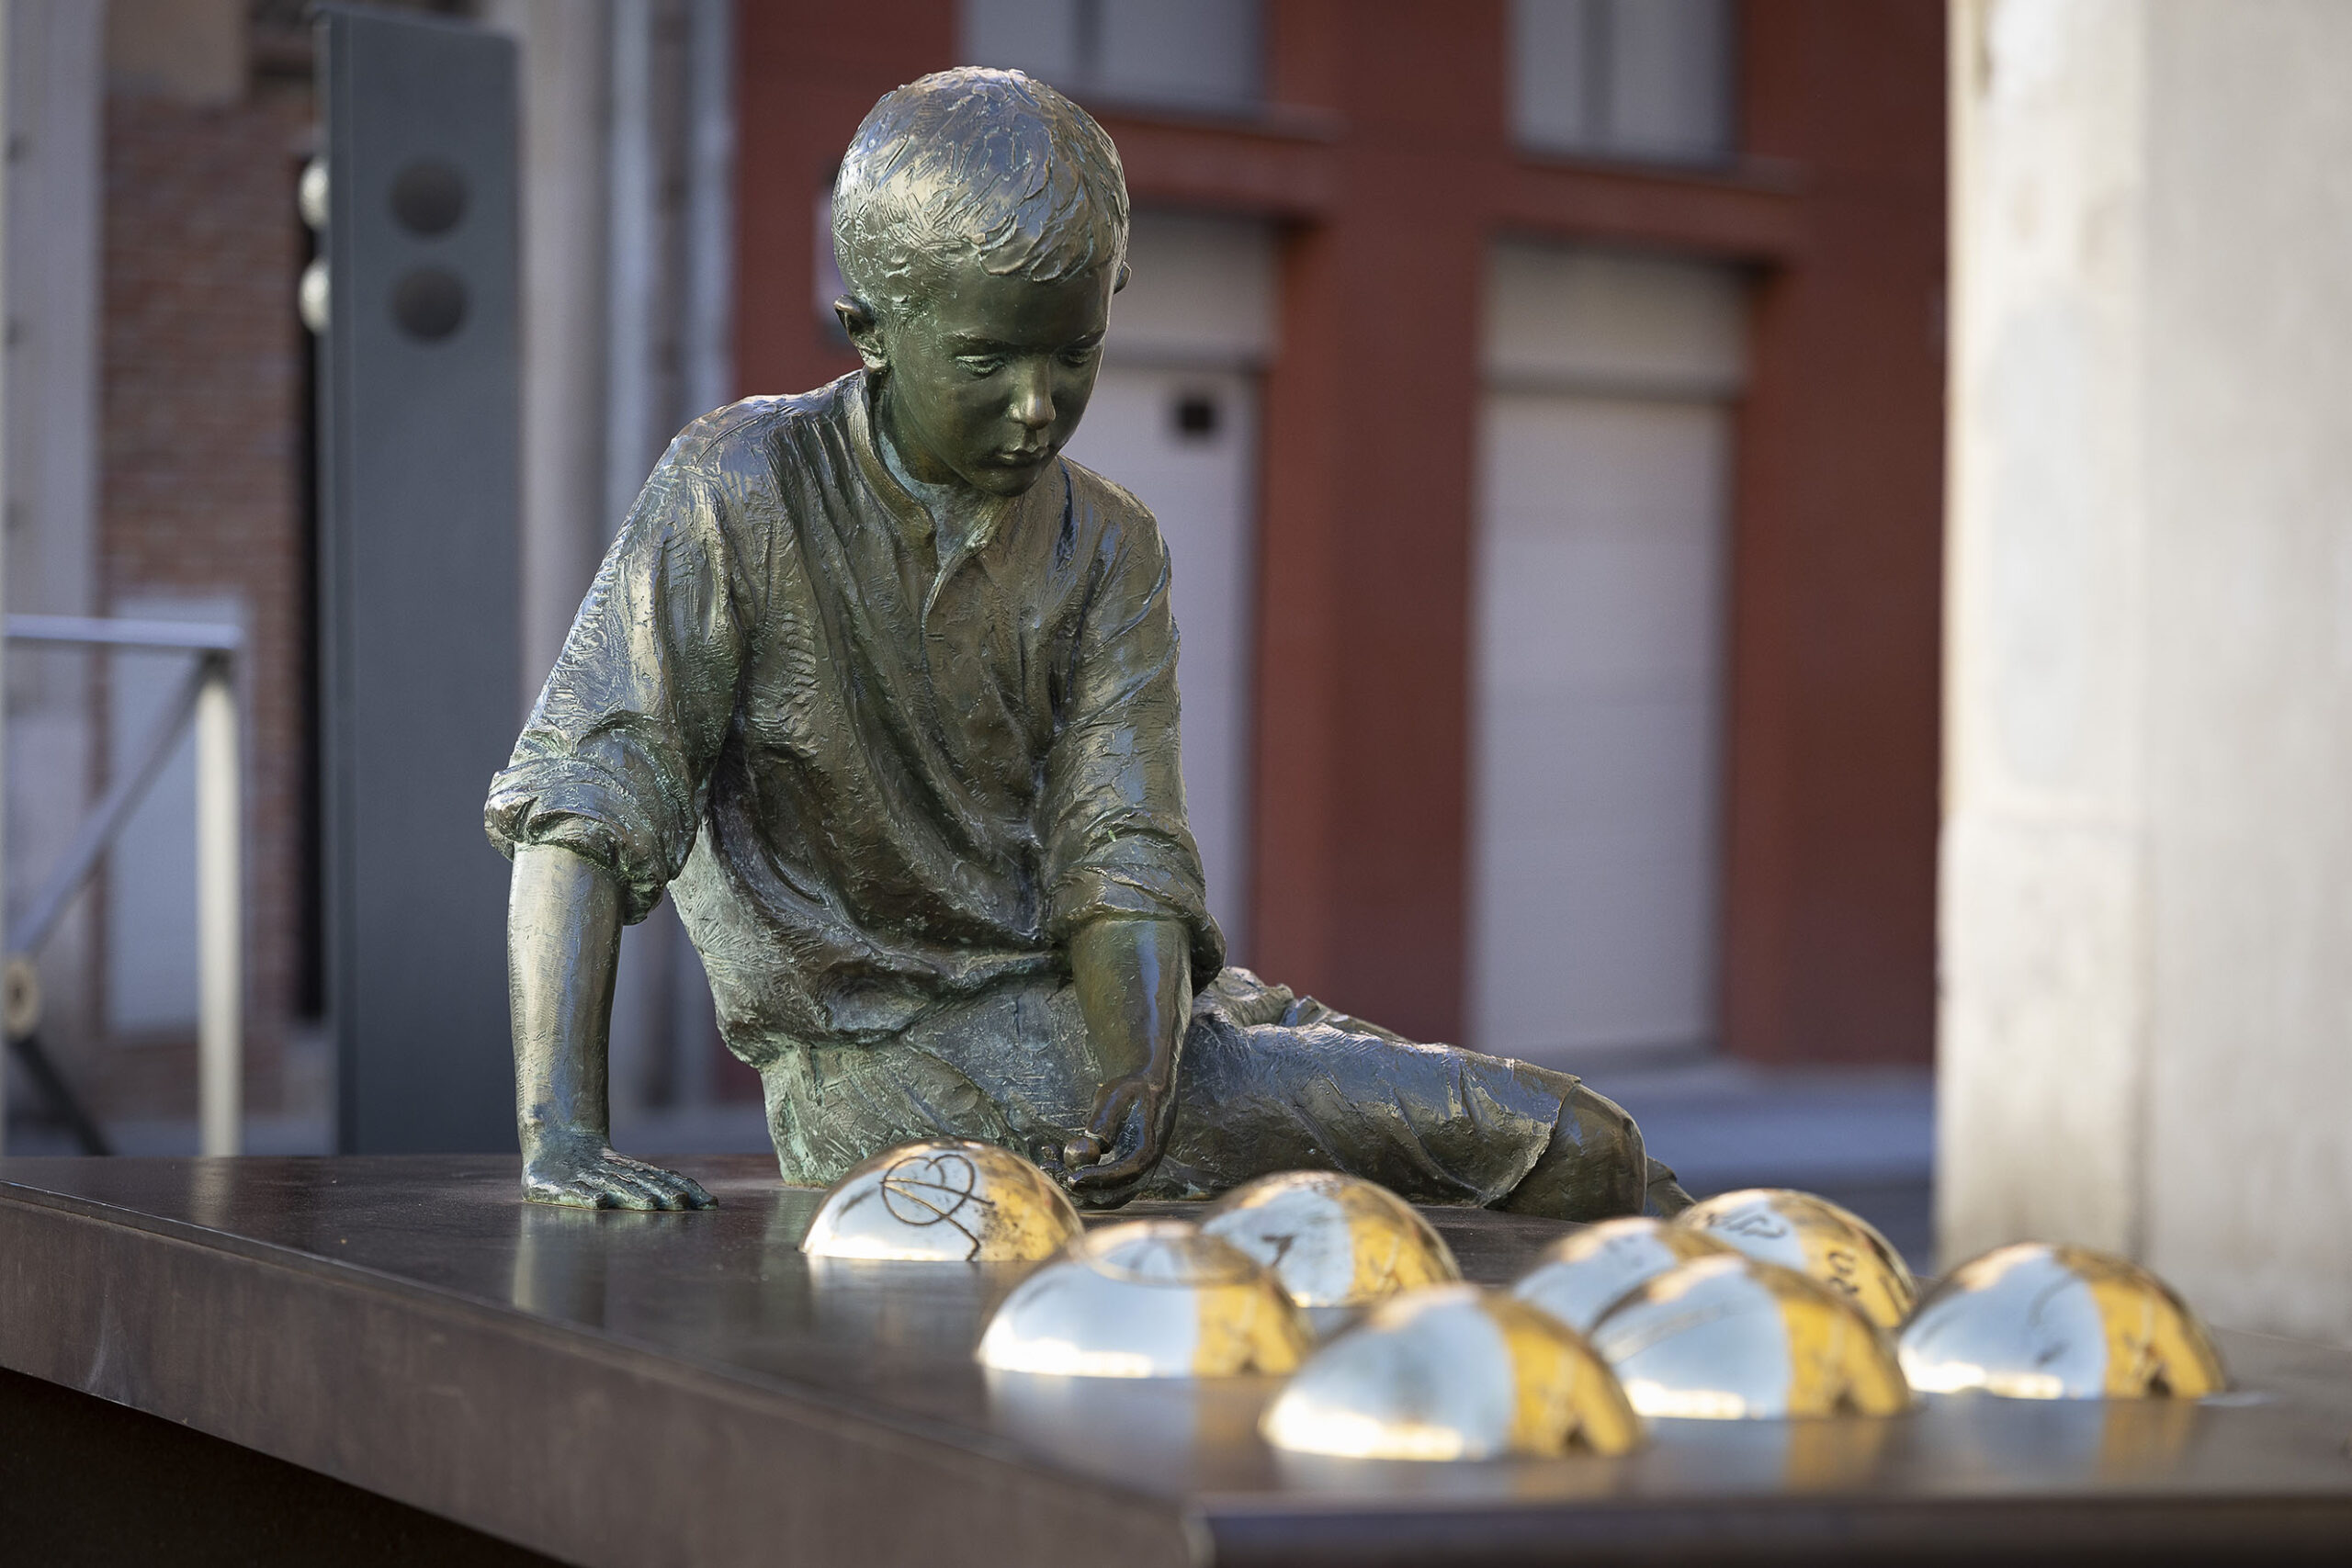
Not far away, we find Gaudí nen (Gaudí child), a sculpture by Reus artist Artur Aldomà showing the architect playing with marbles.
Reus Priory Church
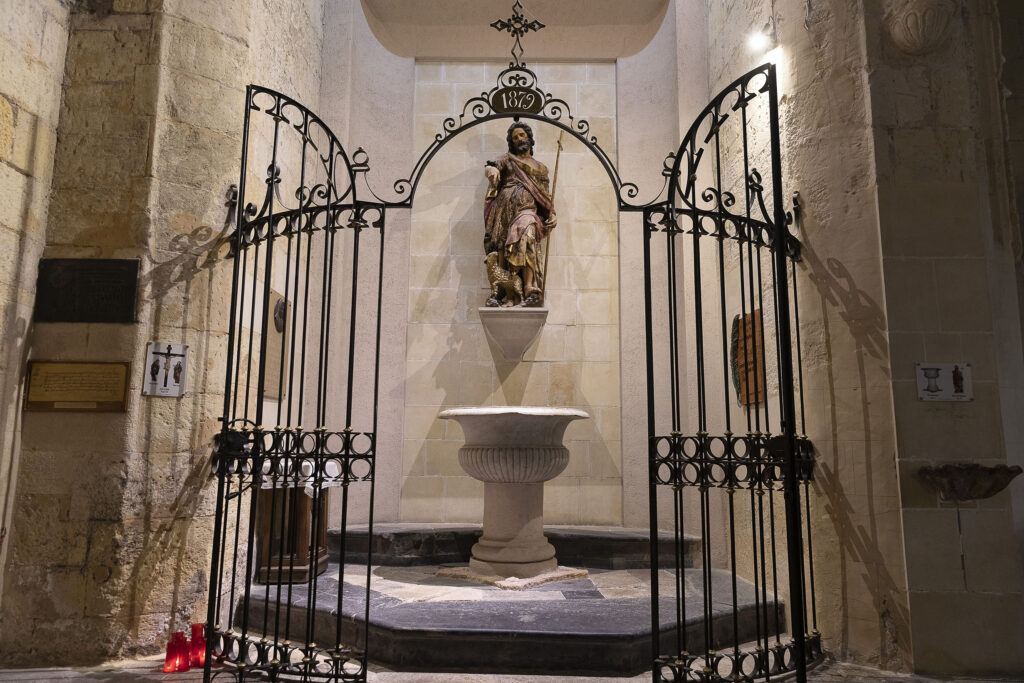
The day after he was born, Gaudí was baptised at the Priory Church of Sant Pere, a 15th-century late-Gothic church dedicated to the city’s patron saint. This is commemorated with a plaque and baptismal font in one of the side chapels. He also received his first communion at this church, after doing catechesis. This religious instruction as a child would stick with him throughout his life, becoming a source of inspiration for his work. The future Glory façade of the Sagrada Família, for example, is based on the book Catecisme de la Doctrina Cristiana, written by Josep Domènec Costa i Borràs, Archbishop of Tarragona, Armand Puig explains.
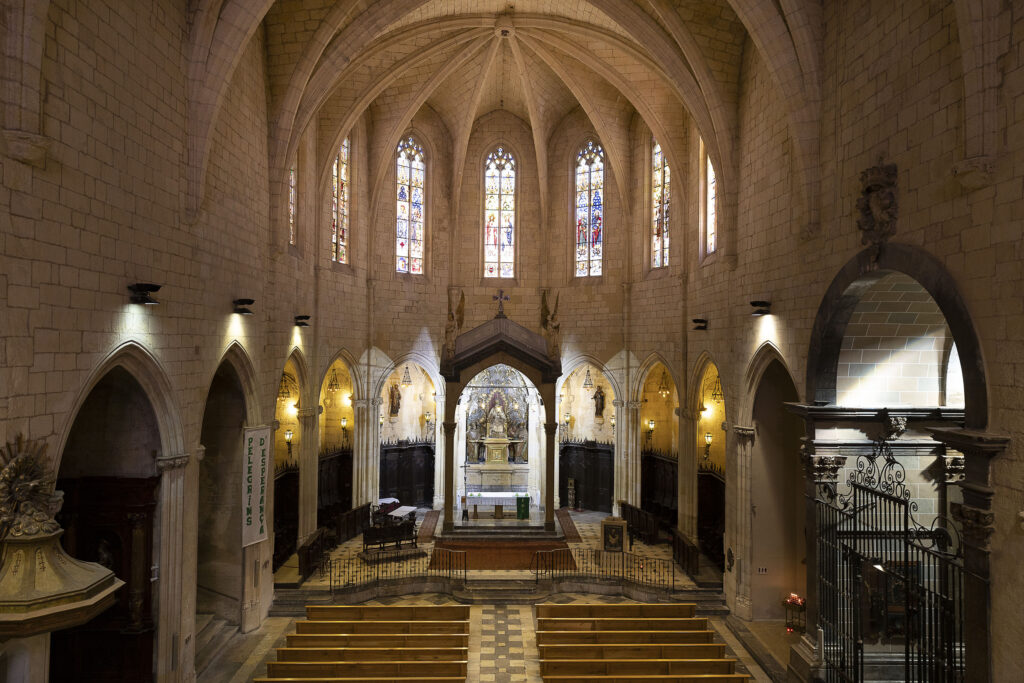
This church has a notable bell tower, tall enough to be visible from afar. From here, Gaudí often looked out over the landscapes of Camp de Tarragona, stretching from the sea to the Prades mountains, and took in the Mediterranean light that would later become such an important part of his work.
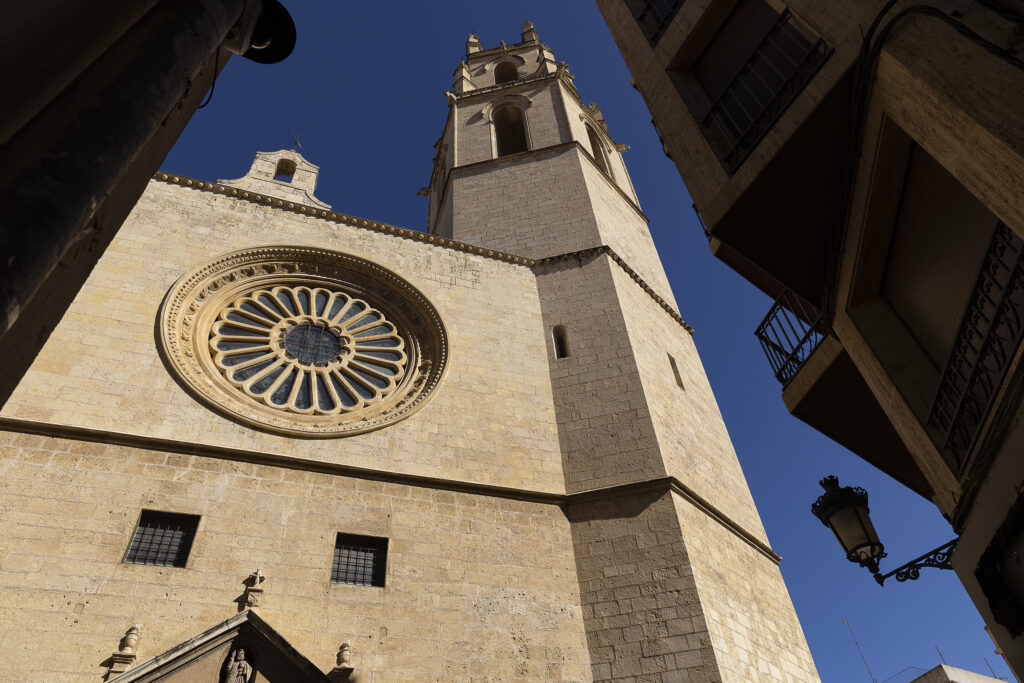
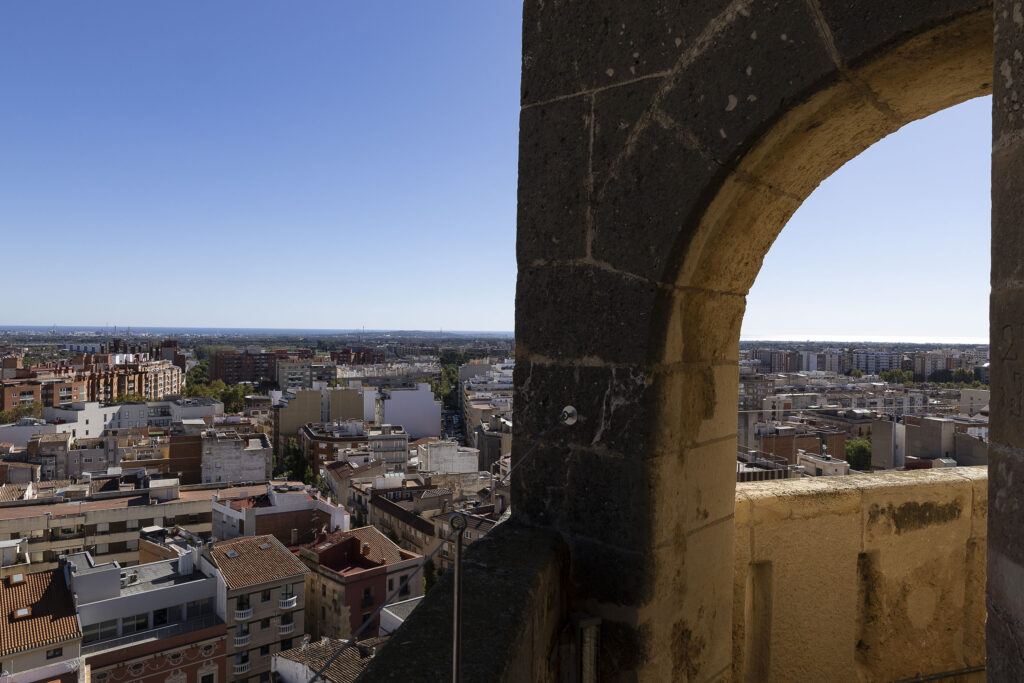
Gaudí was very observant as a child and, on his way up into the tower, he must have noted the staircase, which is similar to those he would later design for the towers at the Sagrada Família. He probably also observed the industrial chimney on Passeig de la Boca de la Mina. This symbol of the flourishing industry in Reus in the mid-19th century has a helicoidal shape that is often found in the architect’s work.
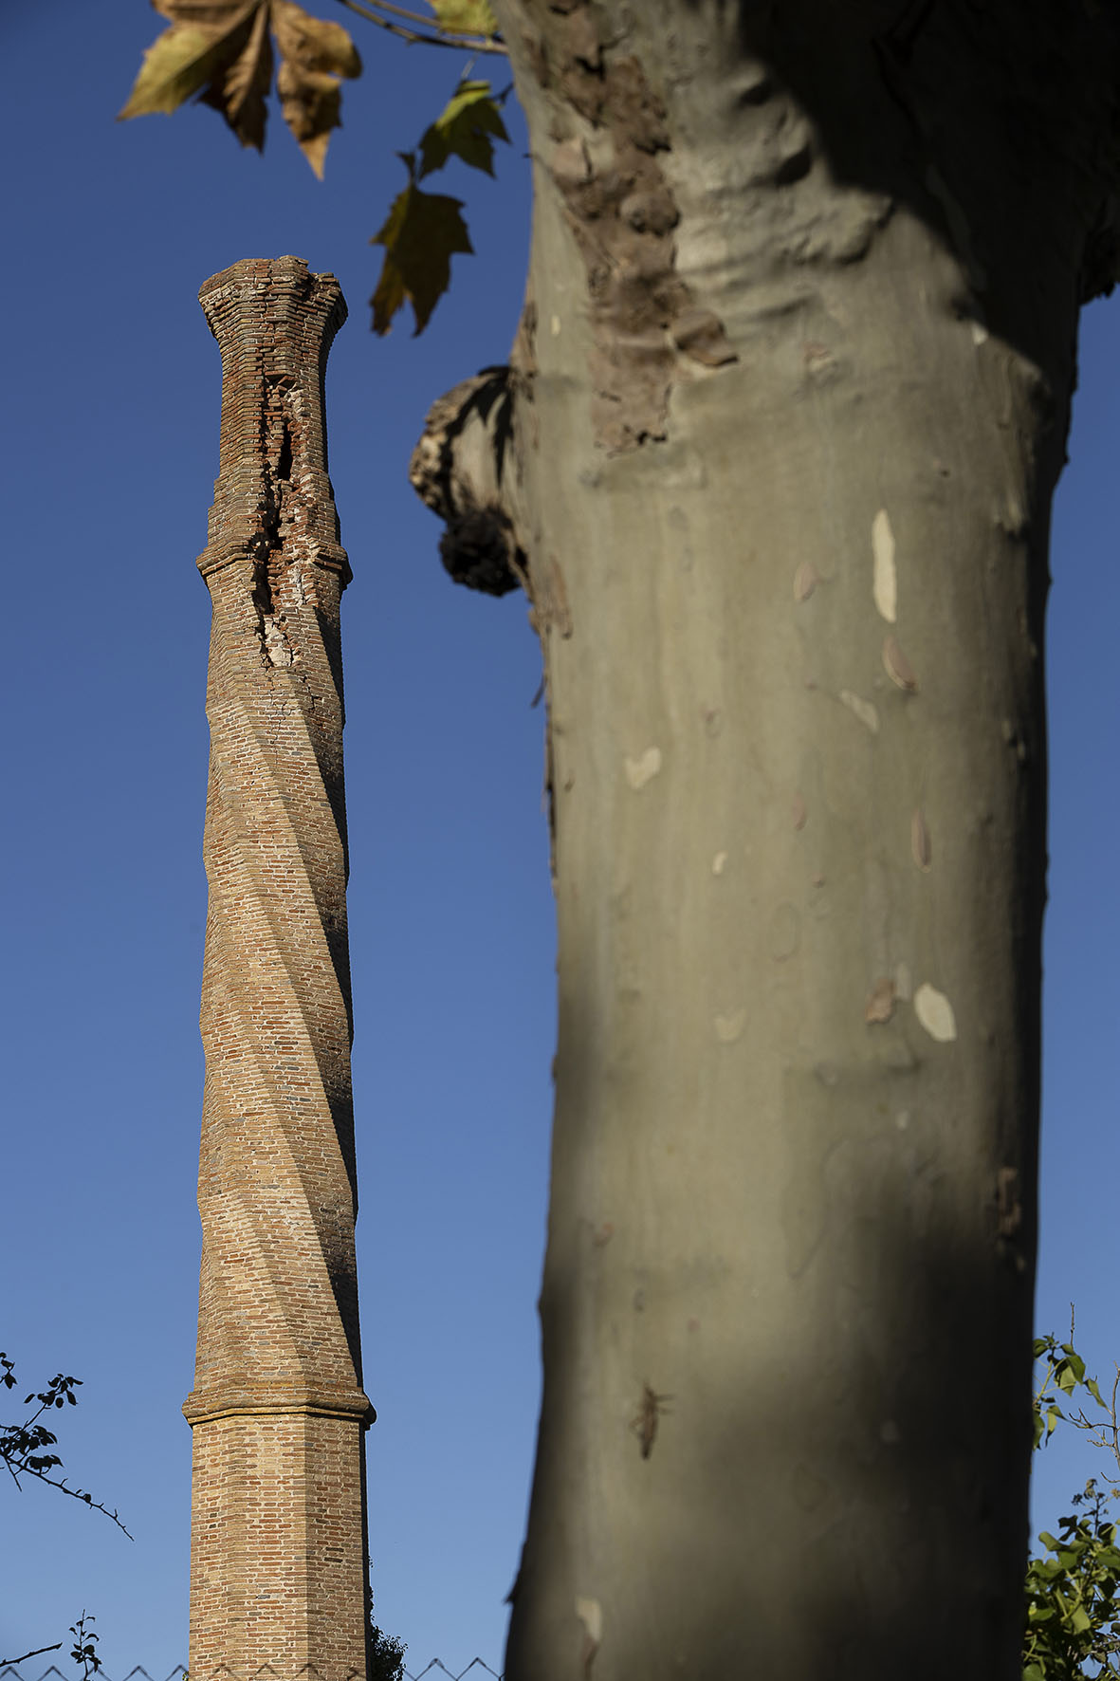
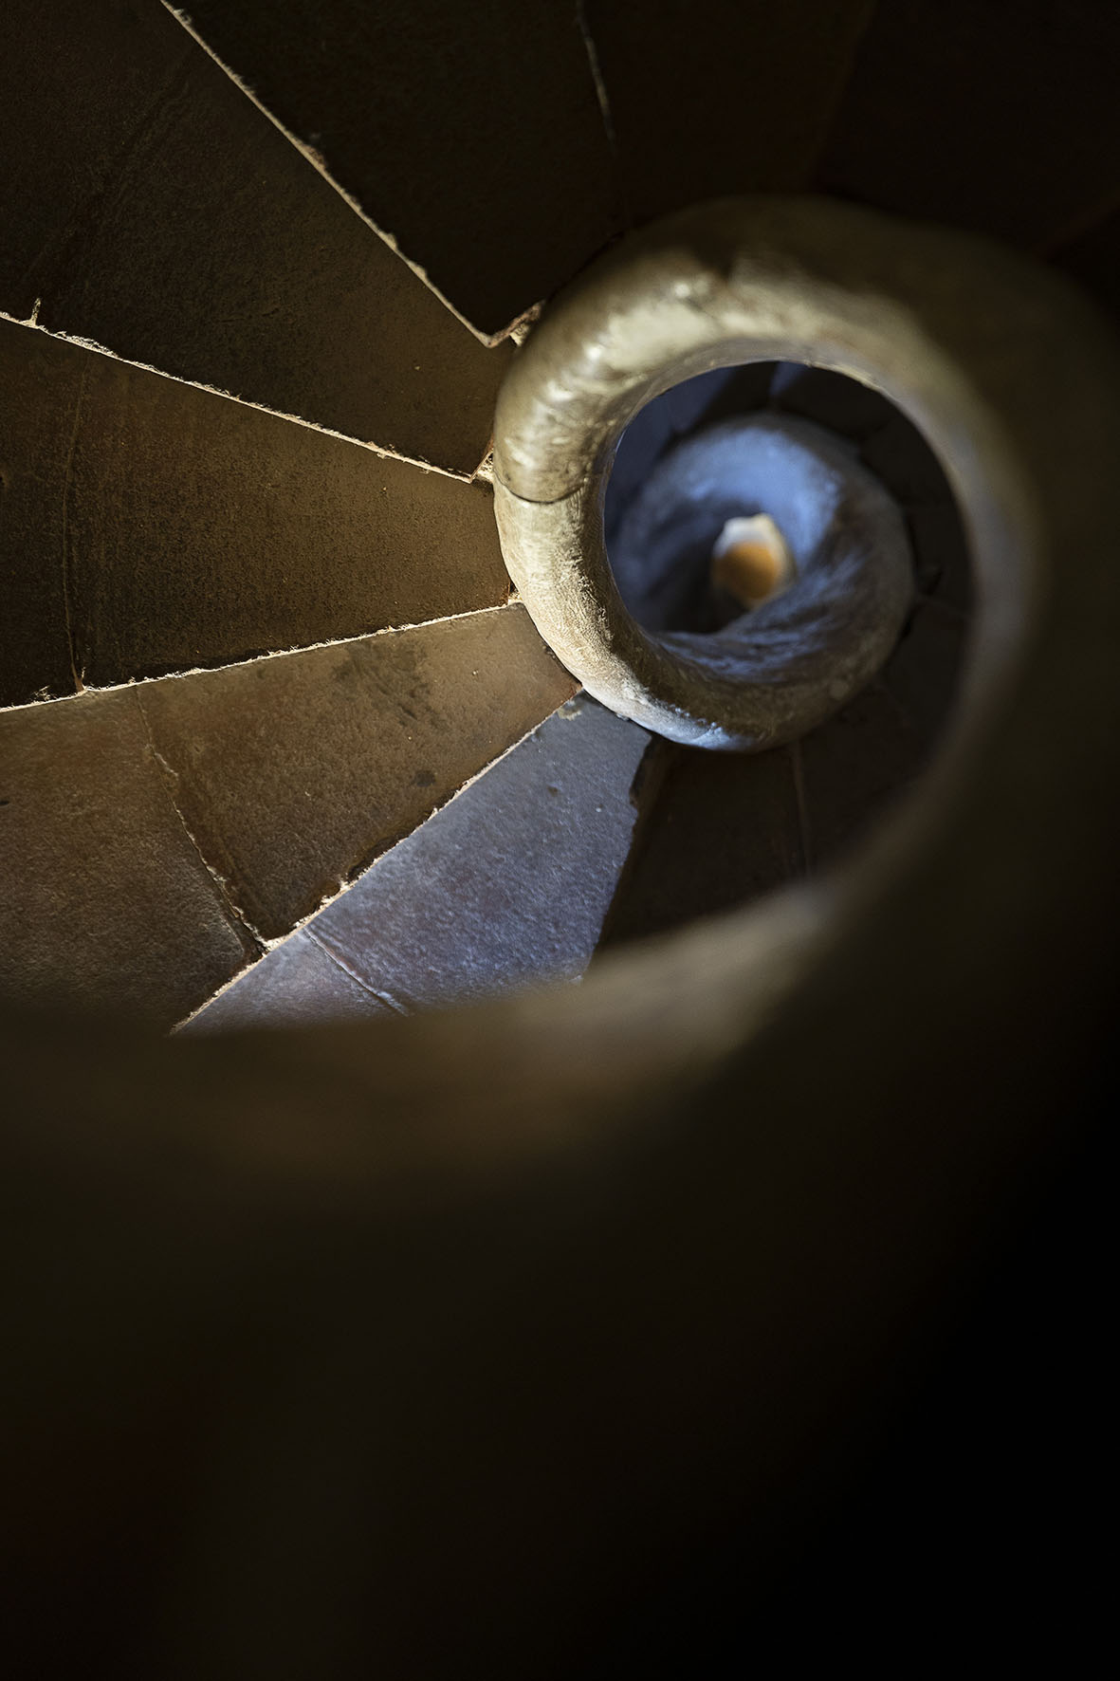
Molí de la Vila industrial chimney, on Passeig de la Boca de la Mina in Reus (left) and staircase inside the bell tower at the Reus priory church, whose shape is reminiscent of the ones in the towers at the Sagrada Família (right)
“Gaudí’s work is clearly permeated with this experience of going up in the bell tower. A bell tower that is inspiring for us, because it inspired him.”
Montserrat Giralt
Sanctuary of Mercy
As a child, Gaudí often went to the Sanctuary of Our Lady of Mercy with his family. At that time, it was on the outskirts of Reus and a common meeting point for city residents. Even though the family moved to Barcelona in 1868, this sanctuary was ever-present in the architect’s mind throughout his life. So much so that, years later, the dome he designed for the Chapel of the Assumption (in the Sagrada Família apse) evokes the blue mantle held up by angels around the sculpture of the Virgin in that sanctuary. Our Lady of Mercy is the patron saint of Reus, and Gaudí and his mother were particularly devoted to her.
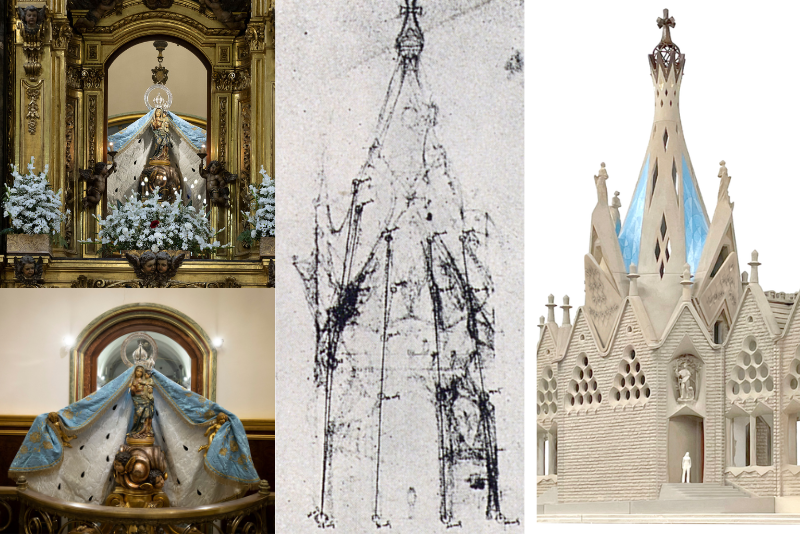
(From left to right): sculpture of the Virgin at the Sanctuary of Mercy, Antoni Gaudí’s original drawing for the Chapel of the Assumption at the Sagrada Família, and a virtual view of the finished project, now under construction
Additionally, he designed a standard that he and other prominent figures from Reus carried in their pilgrimage from Barcelona to the sanctuary in 1900, as the local press described at the time. His project to refurbish the shrine façade wasn’t as successful, though, and in the end, another proposal for the works was carried out. However, there is an original sketch of the design in the Reus Museum. Although disappointed the project didn’t go ahead, Gaudí never forgot his beloved home town.
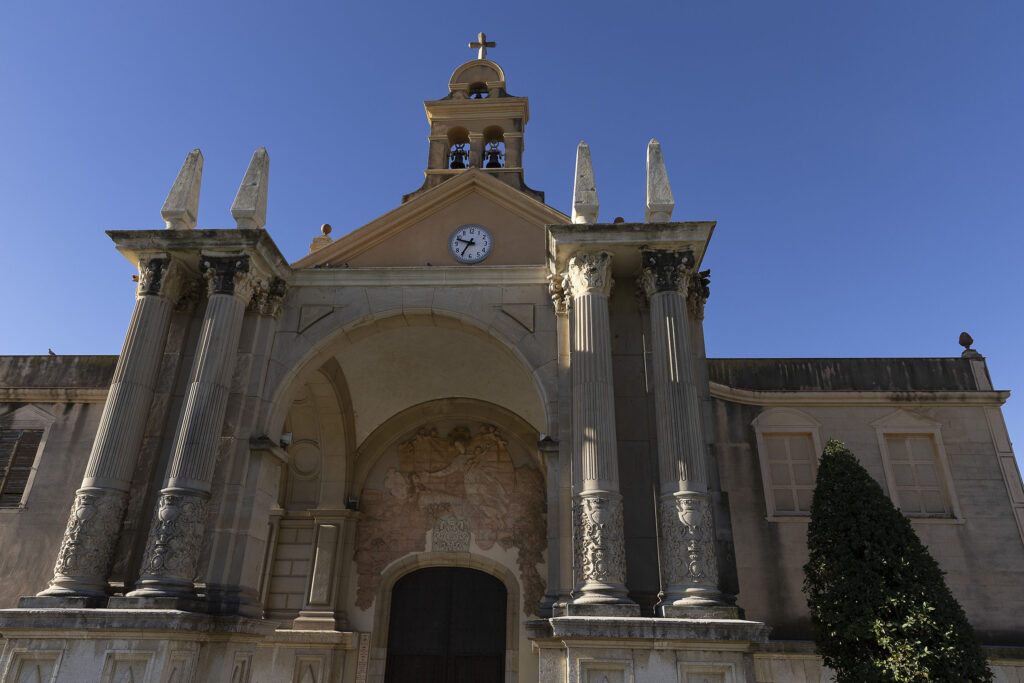
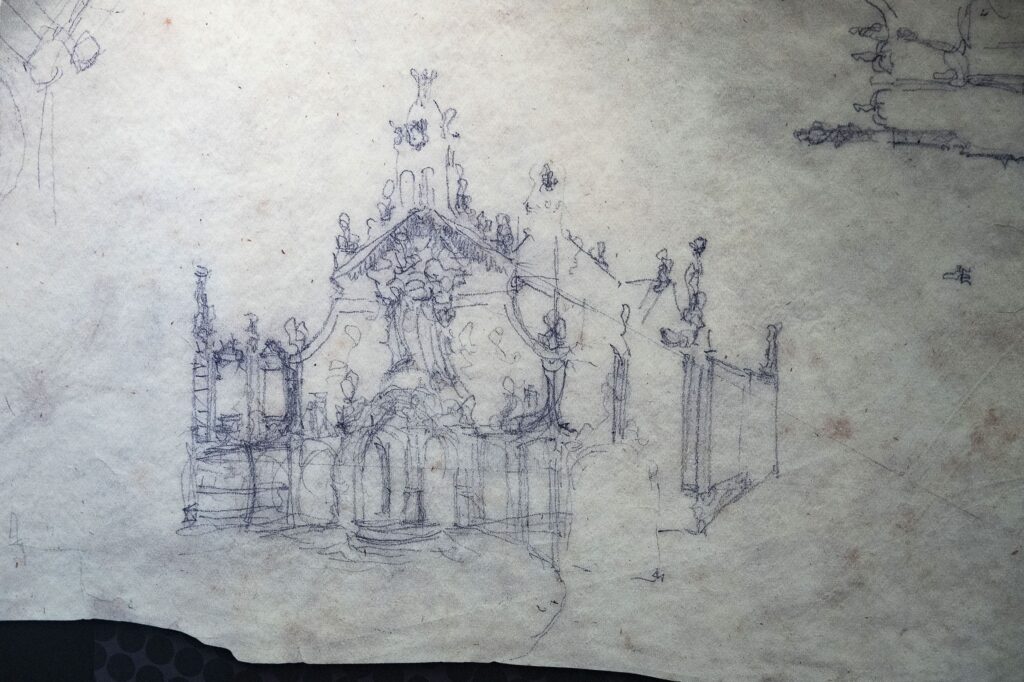
Sanctuary of Our Lady of Mercy in Reus (left) and Antoni Gaudí’s original sketch to restore the sanctuary façade (right). Copy on display at Gaudí Centre in Reus
Gaudí family home in Riudoms
While his maternal lineage came from Reus, his father’s side was from Riudoms, a neighbouring town where the Gaudí family had its home. “So, he identified as being from both Reus and Riudoms,” explains Reverend Puig.
The ground floor of the building housed his paternal grandfather’s pot-making workshop, where they turned sheets of copper into three-dimensional containers like pots, pans and canteens. All the hours he spent in that workshop observing and learning gave the architect a great ability to imagine shapes, spaces and volumes, which he would later apply to his models, drawings and constructions. Gaudí celebrated this family background, calling himself the “son, grandson and great-grandson of coppersmiths”. Today this home, owned by the family from the 18th century until Antoni Gaudí’s death, has been refurbished and is open to the public, with a recreation of the workshop, family living spaces and attic.
“His father, grandfather and great-grandfather were all potsmiths. This is important because he always said that this legacy from his copper-working forefathers allowed him to see volume”
Jaume Massó
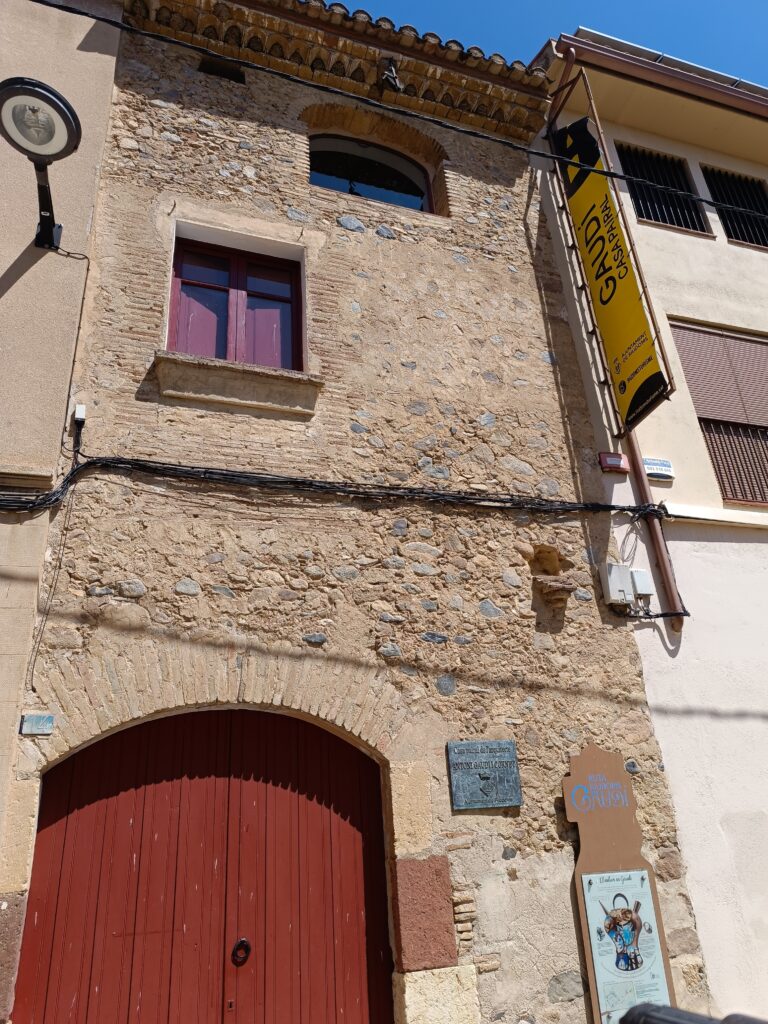
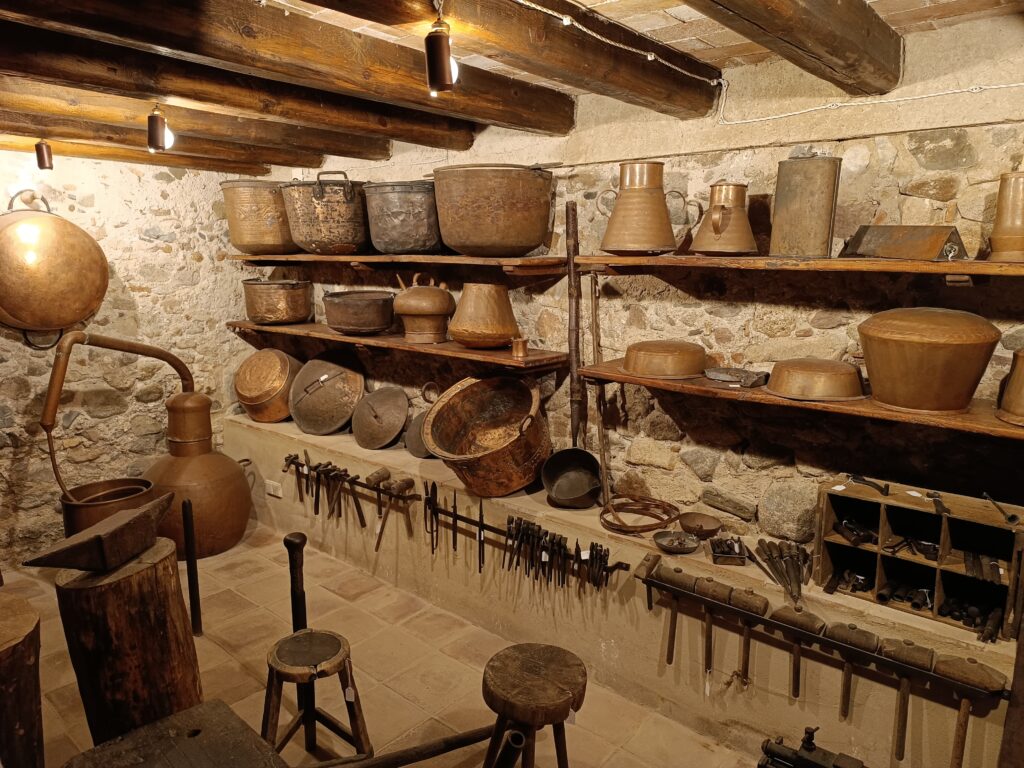
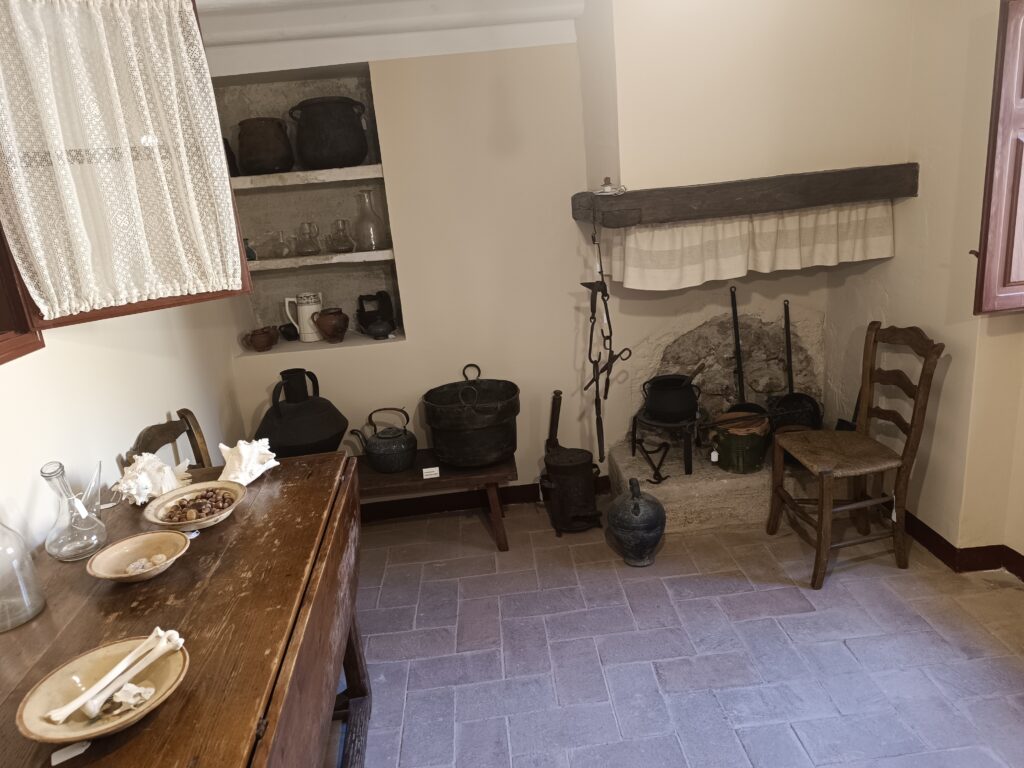
(From right to left): Exterior of Antoni Gaudí’s paternal family home in Riudoms, recreation of the pot-making workshop and kitchen.
Mas de la Calderera and surroundings
His paternal family’s holdings in Riudoms included a rural estate popularly known as Mas de la Calderera (the potsmith’s farmhouse). When the family went to spend time at this farmhouse, young Gaudí often rode there on a donkey, as he had rheumatism in his feet and was in delicate health, which sometimes kept him from walking, playing football or taking part in games with his friends. These periods of rest and long stays at the farmhouse, surrounded by Mediterranean flora and groves of fruit, olive, carob, almond and hazelnut trees, spurred on the future architect’s curiosity and observation skills.
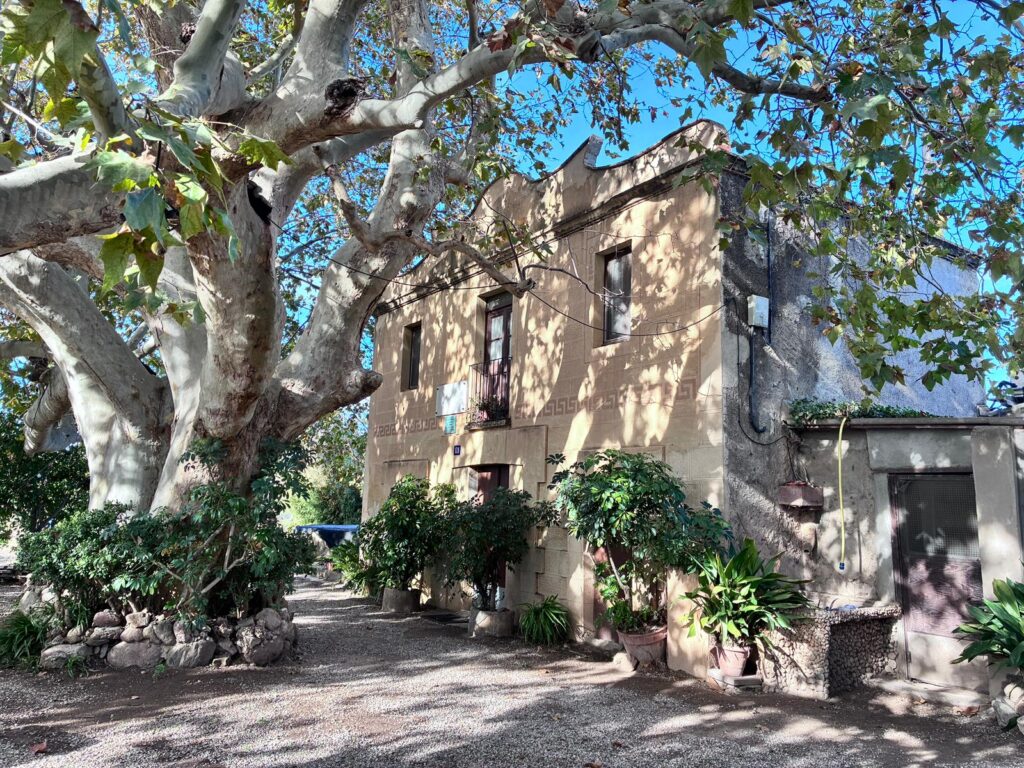
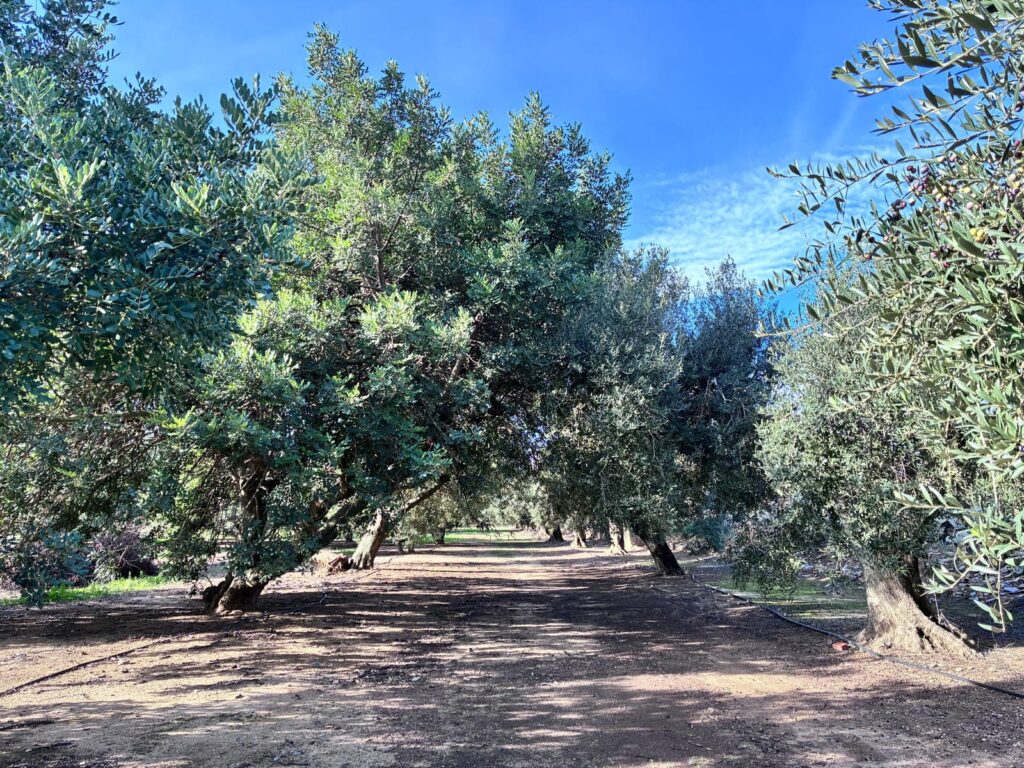
Exterior and surroundings of Mas de la Calderera in Riudoms
“Gaudí observed nature like no one else. He was acutely aware of the natural world, thanks to the time he spent in these rural areas,” explains Montserrat Giralt. One example of the connection between his childhood surroundings and his architecture is the baskets of fruit on the side naves at the Sagrada Família. “The fruit represented is what he picked, touched and ate from the trees around the family farmhouse as a child, and the chestnuts from the Prades mountains,” explains Reverend Puig.
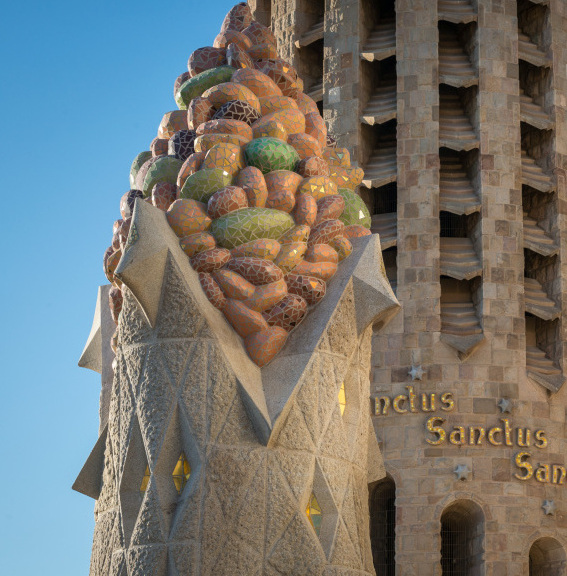
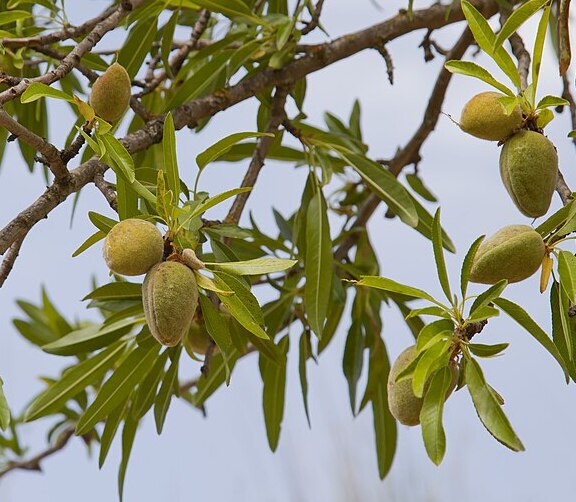
Almond tree (left) and basket of almonds on a side nave on the Passion façade side of the Sagrada Família (right)
Joan Bergós, one of Antoni Gaudí’s disciples and assistant architect at the Sagrada Família, explains what his master must have seen and felt when he was there:
«En aquests sojorns infantívols al Mas, enriolat amb els testos de flors, voltat de vinyes i oliveres, animat amb el cloquejar de l’aviram, el piular dels ocells i el zumzeig dels insectes, i amb les muntanyes de Prades al fons, el petit Gaudí copsà les més pures i plaents imatges de la Natura, aquesta Natura que ell anomenà sempre la «meva Mestra» i les recordava encara amb fruïció en la senectut.»
Translation of an extract of the book Gaudí: L’home i l’obra, by Joan Bergós, p.14
The Mediterranean Sea and light
Antoni Gaudí said that people from the Mediterranean, and especially from Camp de Tarragona, are good at creating art and perceiving beauty 1. This is why he chose to work with architects, stonemasons and artists from this region, including Josep Maria Jujol, Cèsar Martinell and Domènec Sugrañes, to name just three.
This region is known for its wide variety of landscapes, with their colours and shapes, bright light and proximity to the sea. All these elements were part of Gaudí’s imagination and influenced his architecture.
From the time he was a young boy, he often went to Platja del Miracle, in the city of Tarragona. This beach was near the Serrallo fishermen’s neighbourhood, where his maternal grandfather fished. For Gaudí, watching the sea was “a necessity”, which is why he often went to the breakwater in the port of Barcelona on Sundays to look at the water, although he still missed the light and colours of his childhood.
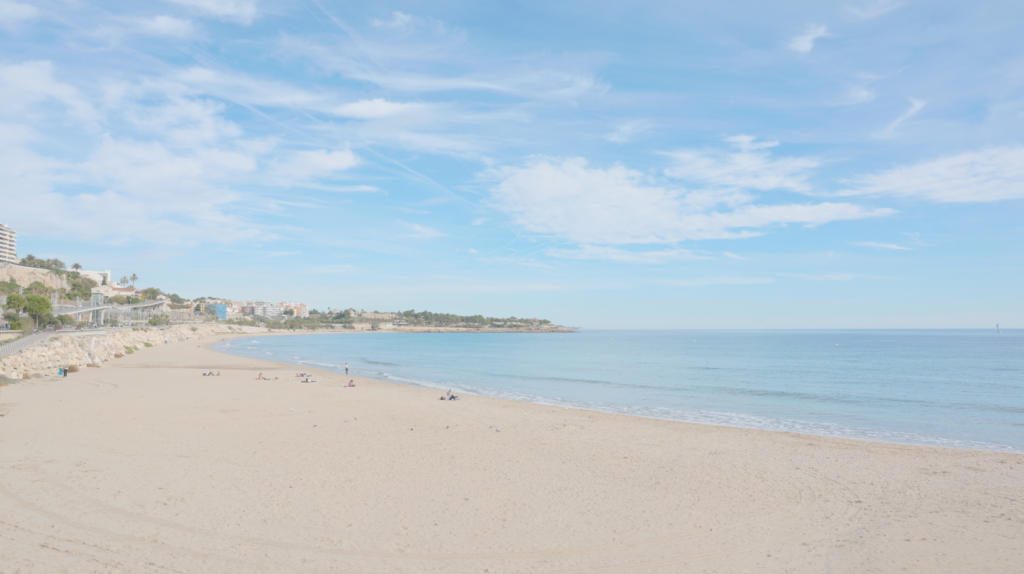
Miracle beach, Tarragona
Gaudí’s sense of space was highly influenced by the sea, as well as the pot-making workshop. The architect shared his views on this topic with his disciple and friend Cèsar Martinell:
“My Greek qualities are from the Mediterranean, which is a necessity for me. I have to see the sea often, and I go down to the breakwater many Sundays. The sea is the only thing that encapsulates all three dimensions for me: space. The surface reflects the sky and looking through it, I see the seabed and movement. The best for me would be to observe all of this at Platja del Miracle in Tarragona, where the light and colours have different nuances. But I have to settle for watching it from the breakwater.”
Translation of an extract of the book Gaudí i la Sagrada Família comentada per ell mateix by Joan Bergós, p.142
Hermitage of la Mare de Déu de la Roca
This Marian shrine in the village of Mont-roig sits atop a hill, with privileged views of Camp de Tarragona. The red rocks, caves and recesses are reminiscent of Gaudí’s architecture, above all the sinuous façade of Casa Milà. In fact, Joan Miró, who had deep ties to this region and painted its landscapes, noticed this similarity to the work of the Catalan genius.
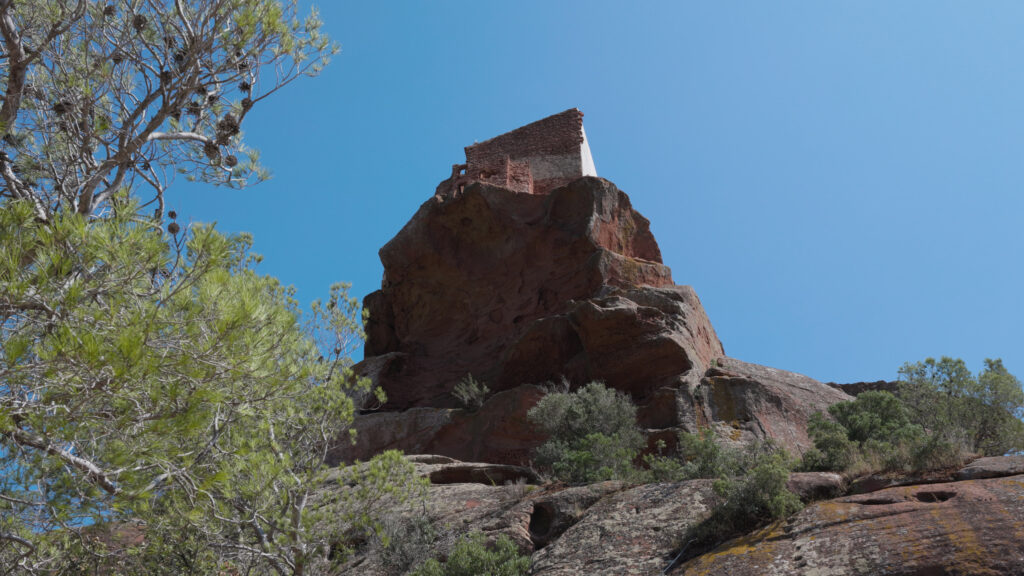
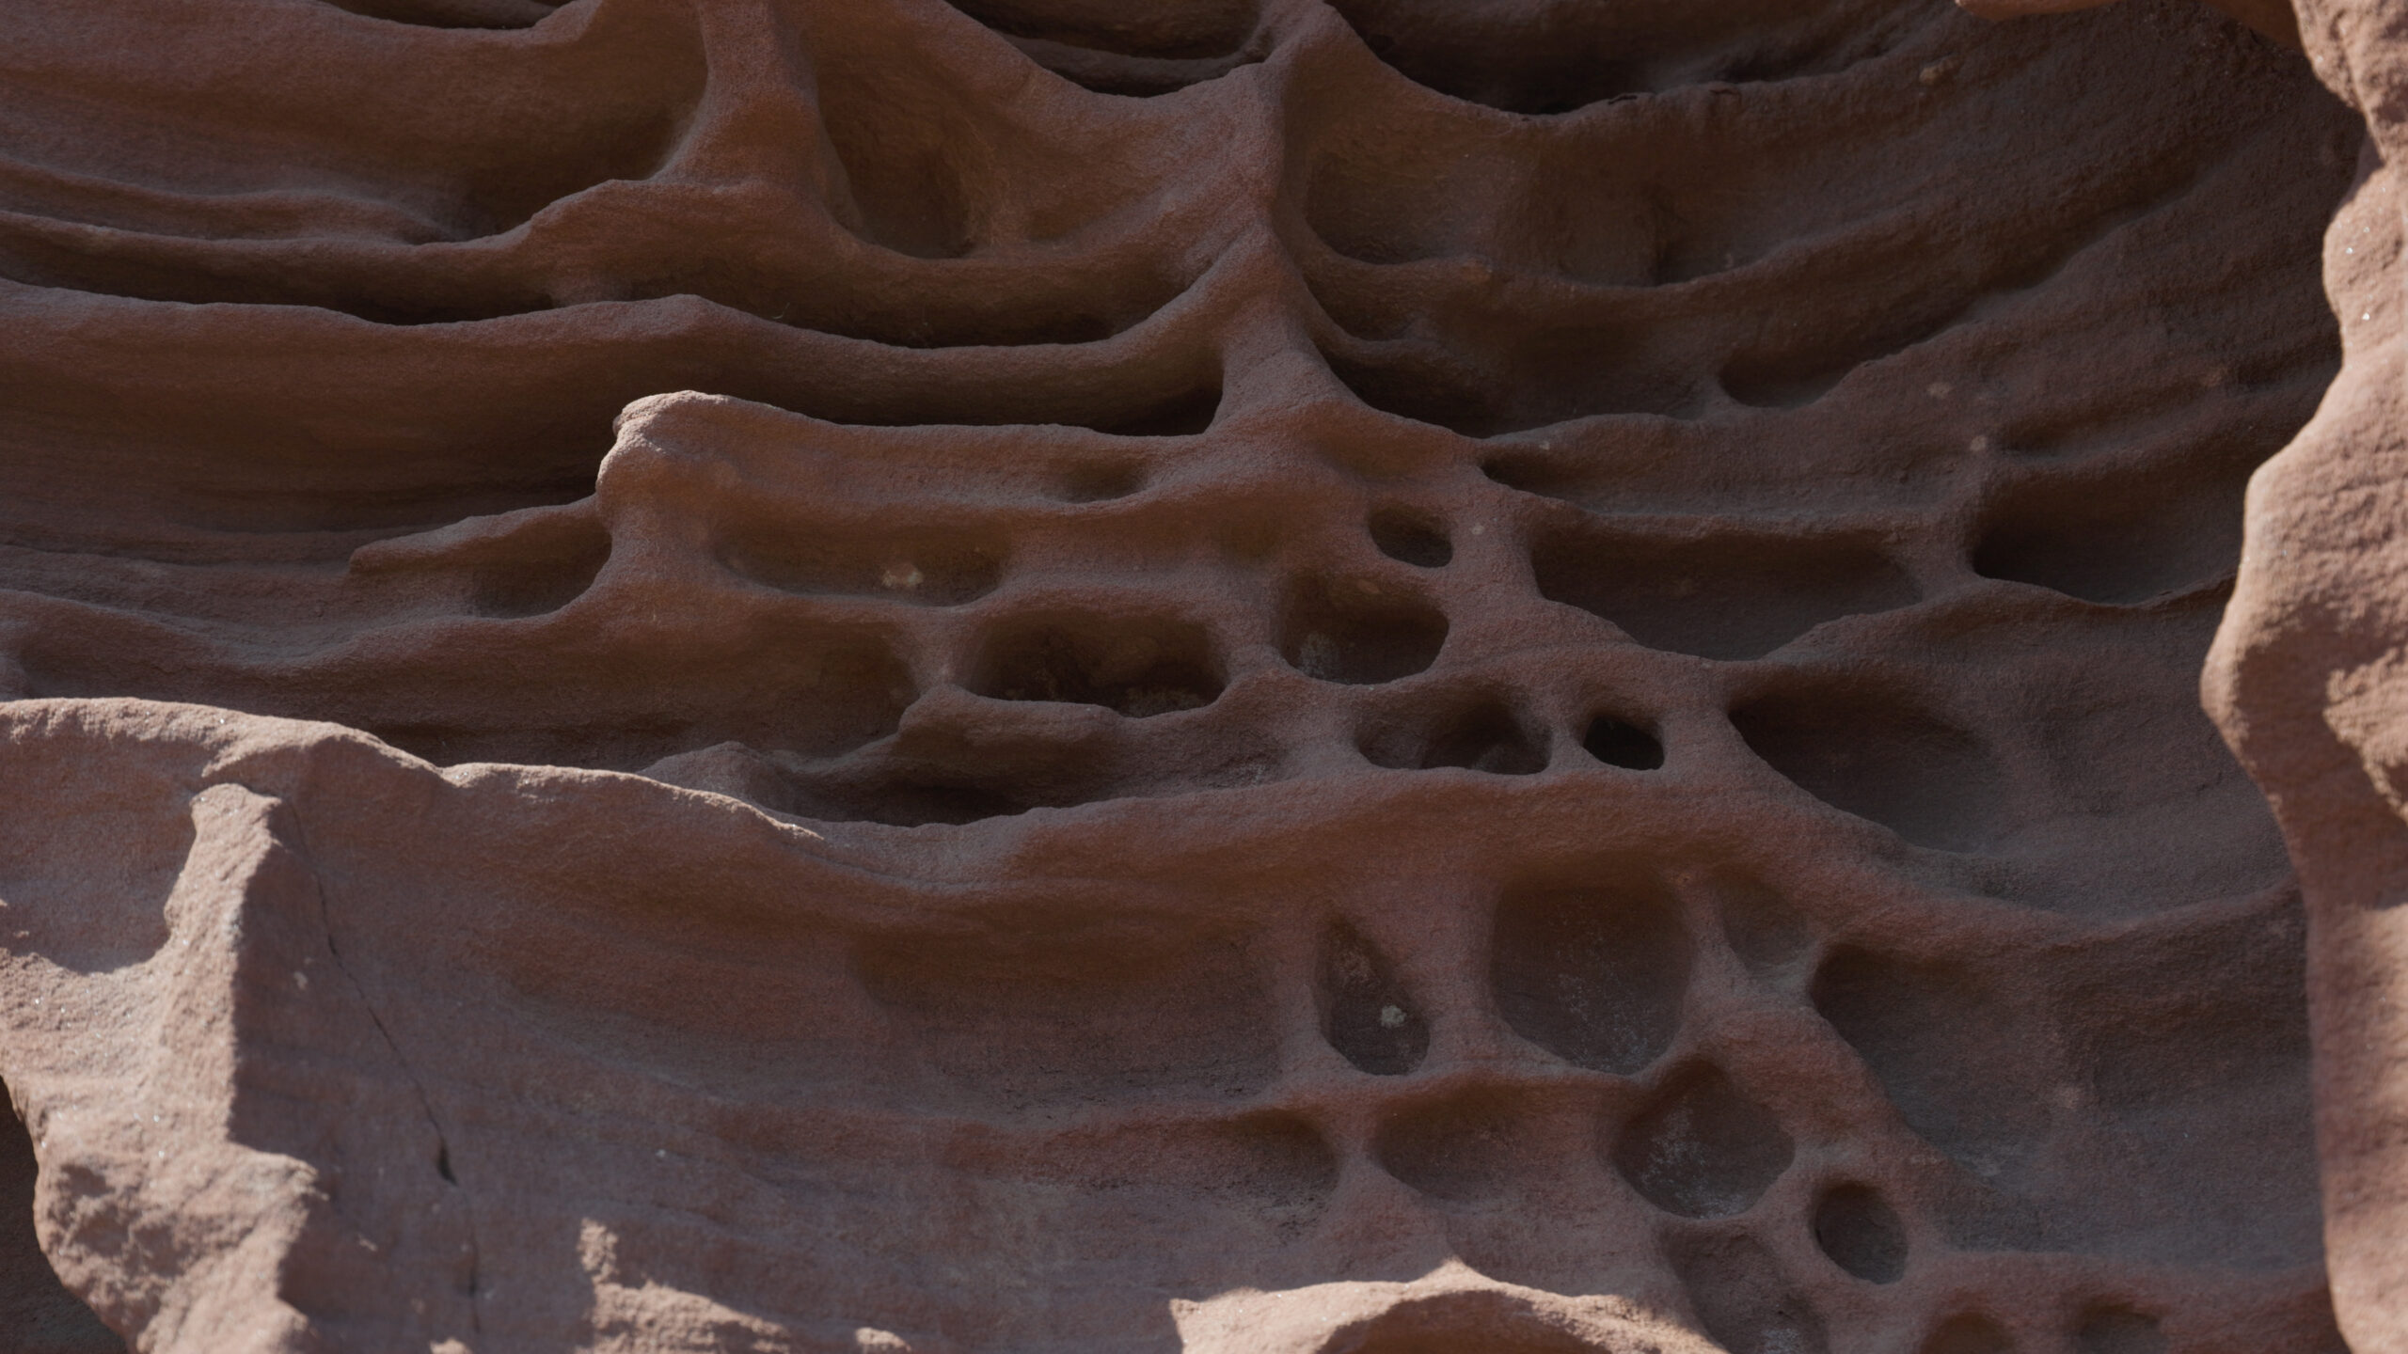
Hermitage of la Mare de Déu de la Roca in Mont-roig del Camp The undulating shape of the rocks is reminiscent of Gaudí’s buildings, such as Casa Milà
Although it isn’t documented, Gaudí probably came to this area near Reus and Riudoms often, interested in the peculiar shapes of the rocks. As a child, he loved going on hiking trips to learn about the history, art and nature of the region and, years later, would join the Associació Catalanista d’Excursions Científiques, now the Centre Excursionista de Catalunya. He was accompanied on these hikes by Eduard Toda and Josep Ribera, who he had met when they all studied at the Escolapis school in Reus. The three friends had similar intellectual interests and worked on projects together during this period, including El Arlequín, a modest magazine that Gaudí contributed drawings to.
In short, “Gaudí was like a sponge in his childhood, absorbing customs, traditions, devotions and ways,” says Reverend Puig. He spent this time between Reus, Riudoms and the surrounding areas, which forged his future identity as an architect.
- Gaudí, l’home i l’obra, Joan Bergós, p.36 ︎
Gaudí’s musical references: a return to the origins
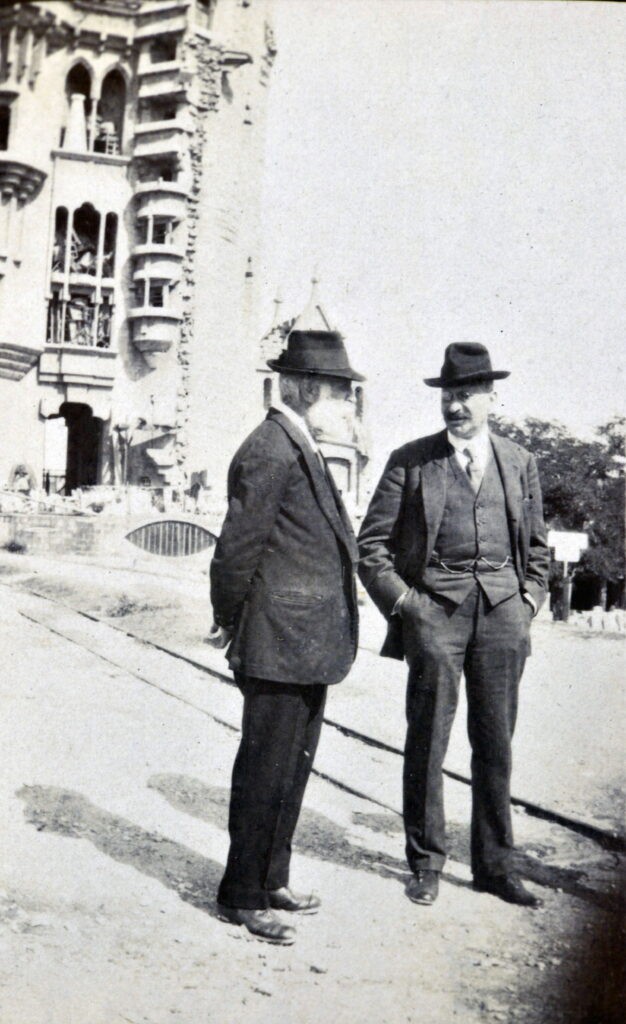
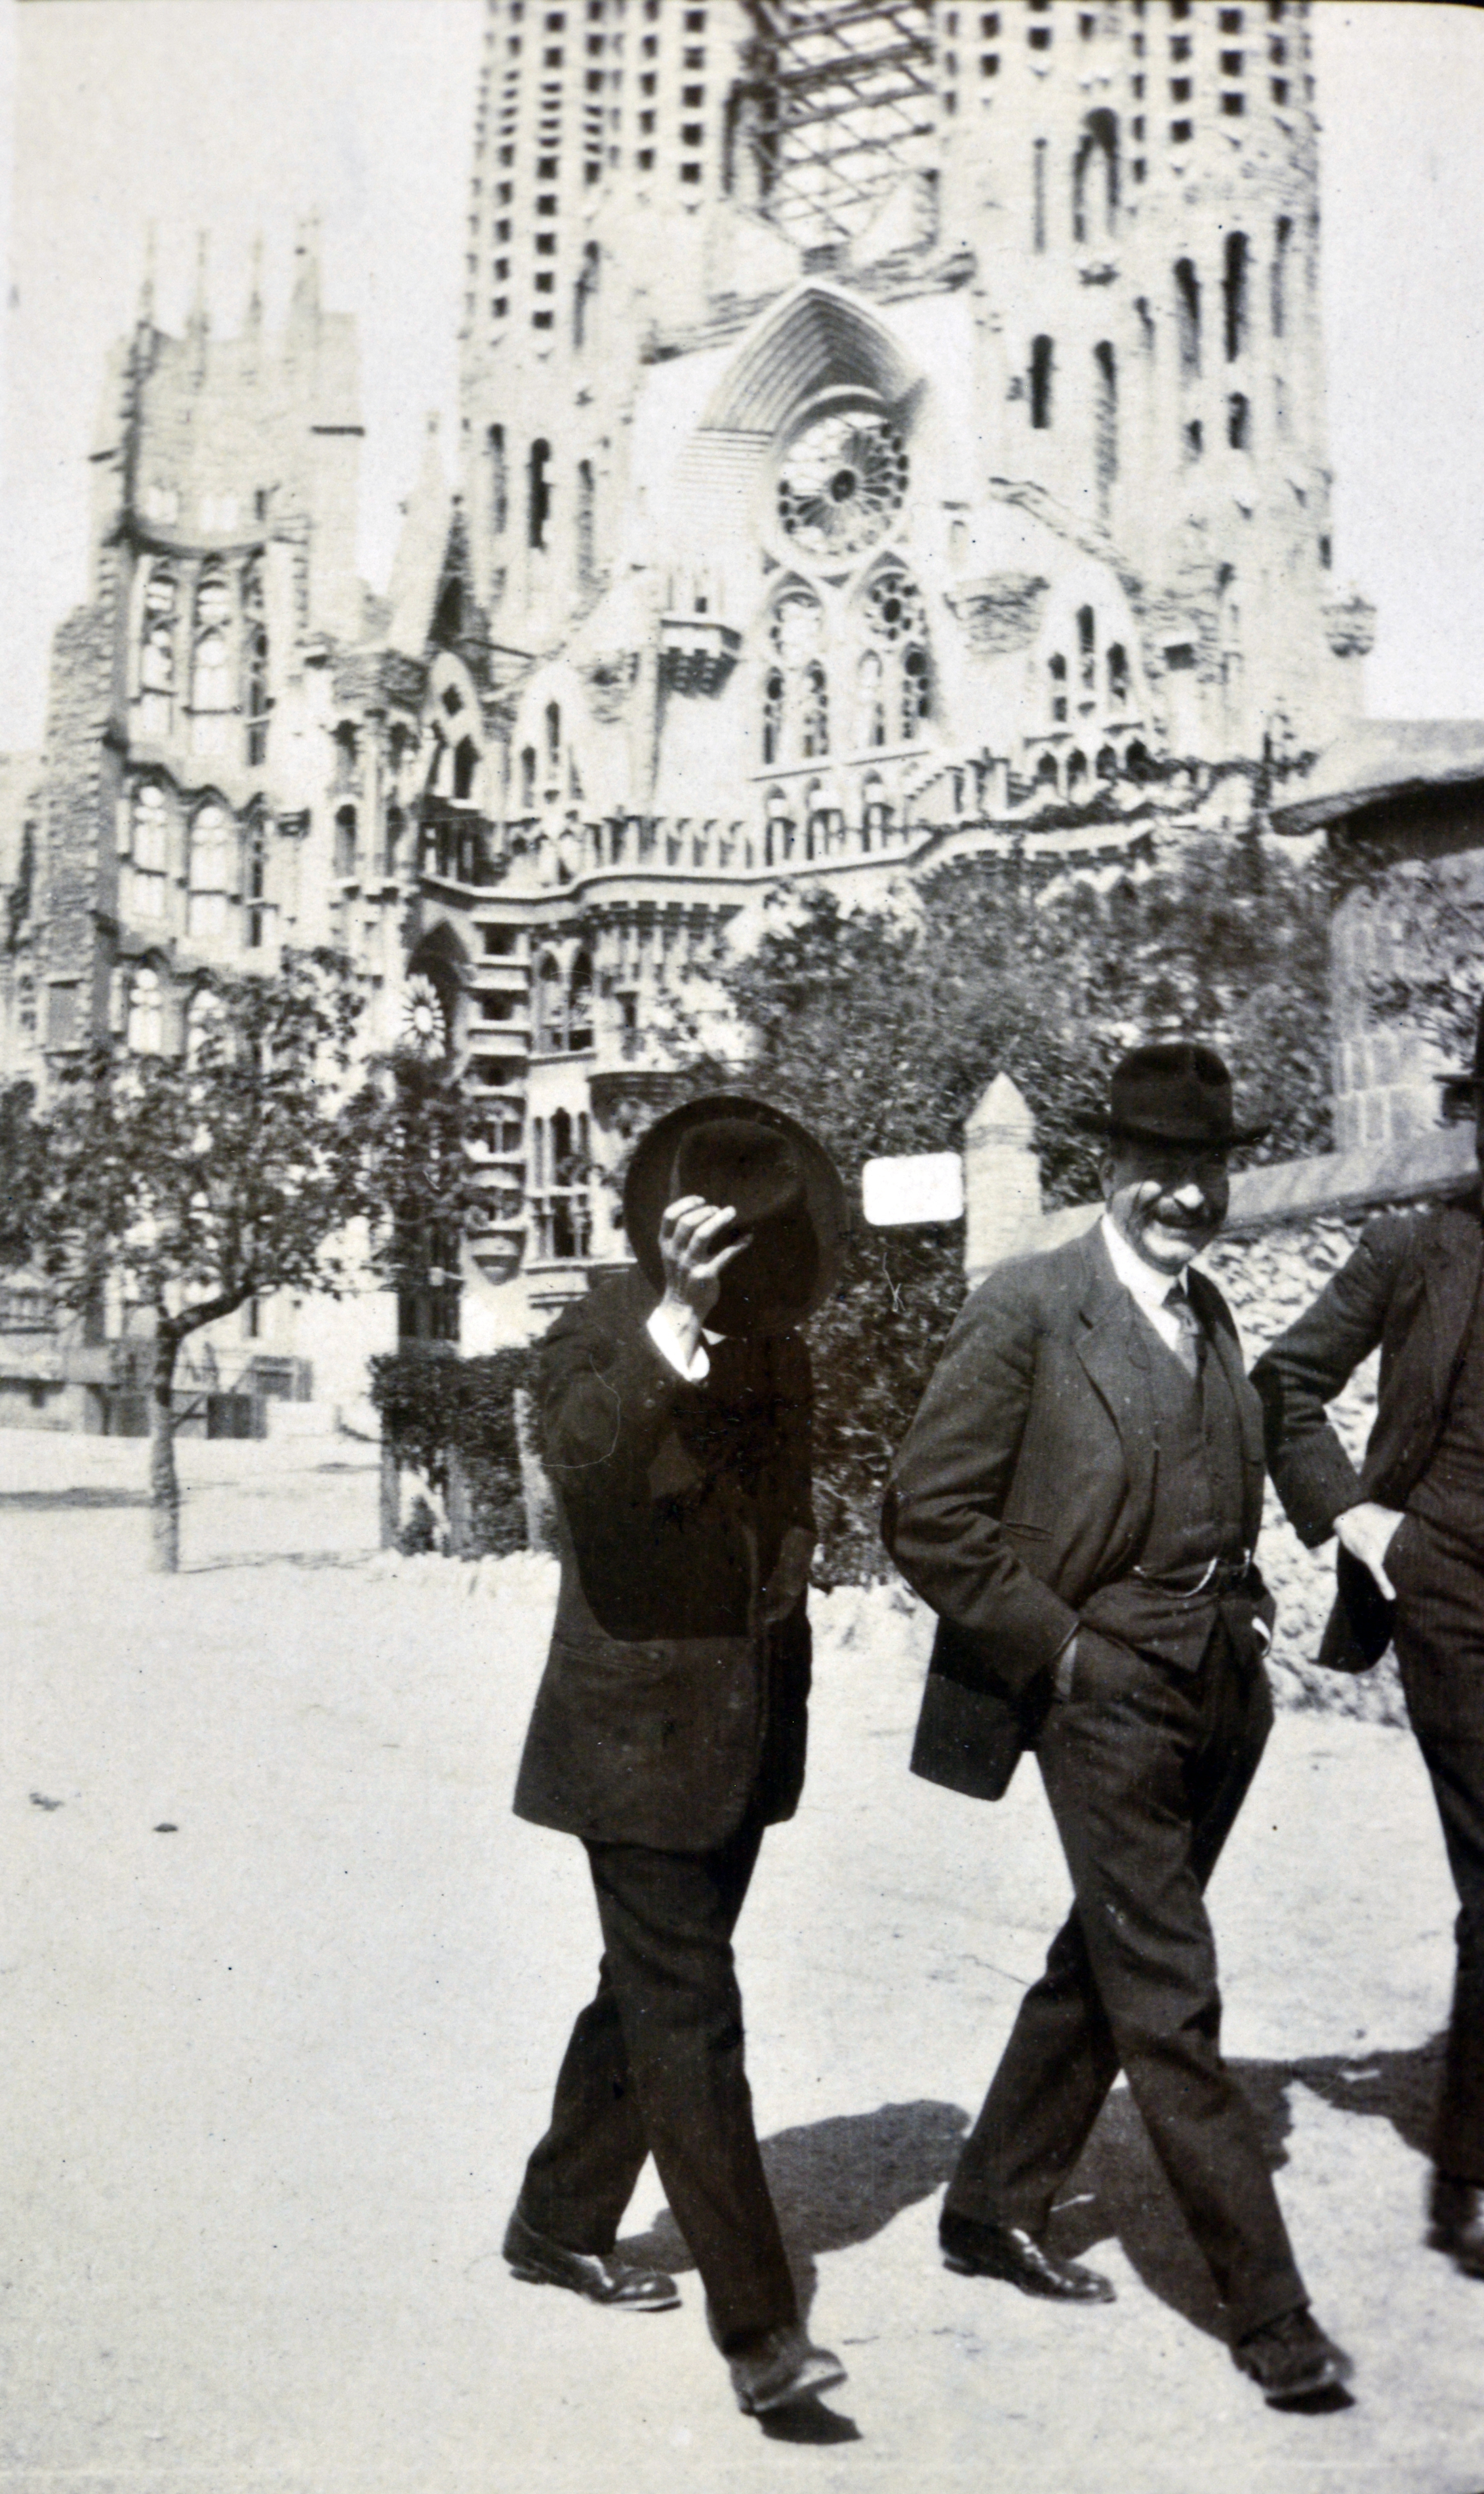
One of Gaudí’s goals for the Sagrada Família was to bring religious music to the faithful, in line with the trend Pope Pius X (1835-1914) promulgated in his motu proprio Tra Le Sollecitudini. To do so, the architect wanted to return to the origins, to Gregorian chants, the traditional music of the Catholic Church from medieval times, and popular Catalan music. He shared these two musical influences with his friend Lluís Millet i Pagès, founder and director of Orfeó Català. Their relationship probably began as a result of the architect’s visits to Sant Felip Neri church, where Millet was the chapel master. The two friends also met at the Sagrada Família, as these photos show:
The musical affinity between Gaudí and Millet became clear in 1916, when they attended the first course on Gregorian chants at the Palau de la Música Catalana. “This was when the architect learned about the traditional Church songs and the Liturgy of the Hours, knowledge that he later wanted to share through the Sagrada Família,” explains Narcís Laguarda, Junta Constructora de la Sagrada Família architect. There is a class photo from the course, taught by Gregori Maria Sunyol, a monk from Montserrat:
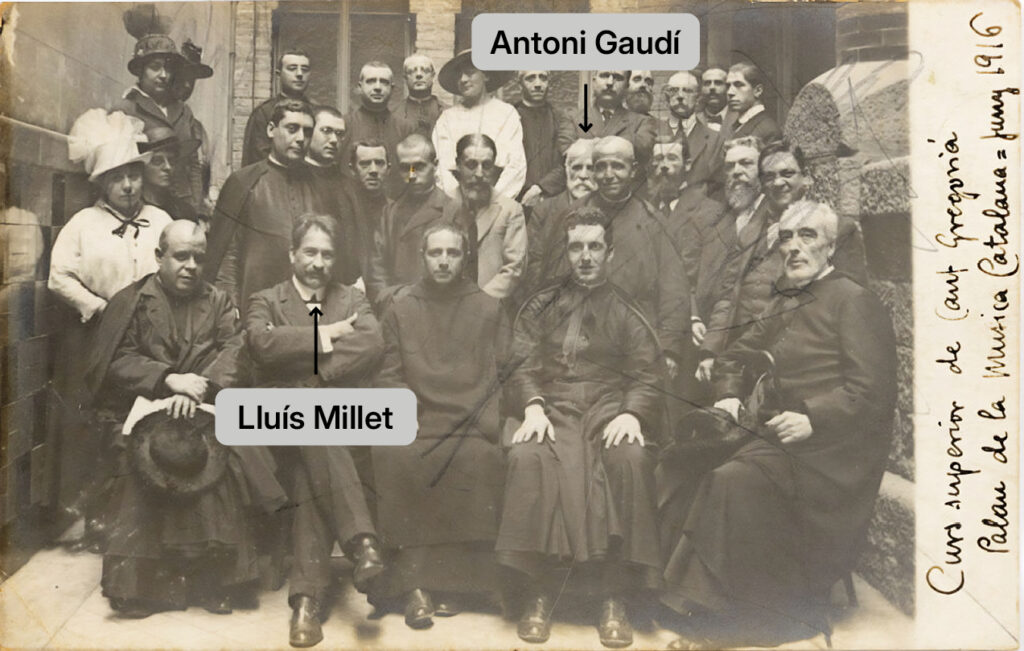
Students in the course on Gregorian chants at the Palau de la Música Catalana in 1916, including Lluís Millet and Antoni Gaudí. Source: Orfeó Català documentation centre
Antoni Gaudí also felt a connection to Orfeó Català de Barcelona, a choir group founded in 1891 by his friend and Amadeu Vives to share the universal and Catalan choral repertoire. On 29 June 1922, during a visit to the Palau de la Música Catalana on the feast of Saint Peter, he showed his appreciation for this group when they asked him to sign their book of honour. The architect, who loved to draw, improvised an allegory of Orpheus (hero of ancient Greece) playing the lyre, surrounded by animals. Below the drawing, which is still in the group’s archives, he wrote the following dedication: “In Heaven, we will all be orpheonists.”

Antoni Gaudí’s dedication to Orfeó Català in the book of honour. Source: Orfeó Català documentation centre
Orfeó Català and its director took part in various concerts, celebrations and other important events at the Temple, as explained in articles from the time published in El Propagador de la Devoción a San José and newspapers as La Veu de Catalunya. The closing concert for Saint Joseph Jubilee Year in December 1921 drew quite the crowd, featuring several choirs and choral groups from Catalonia.
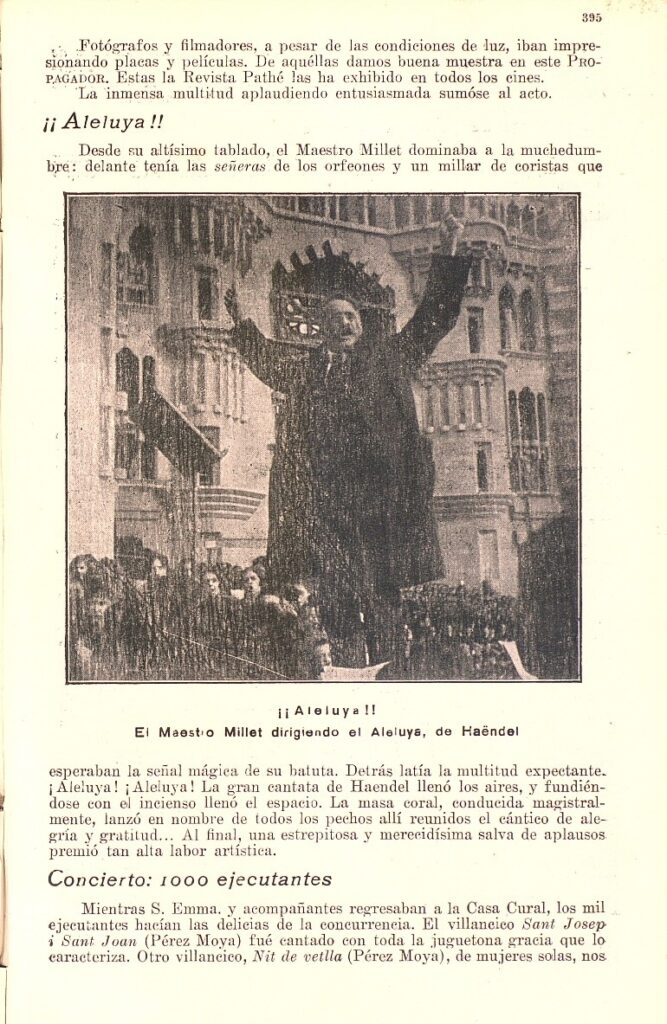
Lluís Millet conducting Handel’s Hallelujah at the closing concert for Saint Joseph Jubilee Year at the Temple in December 1921. Source: El Propagador de la Devoción a San José
Another curious story about the two friends can be found in the book Gaudí i la música by architect and Gaudí collaborator Joan Baptista Serra de Martínez. For one of the visits to Barcelona Lluís Millet organised for musicians from all over Europe, Bach’s St. Matthew Passion was performed at the Palau de la Música Catalana. Soon after the event, while visiting the Sagrada Família, Alsatian musician Albert Schweitzer asked Antoni Gaudí for his opinion, as he had also attended the concert. The architect, who wasn’t a big fan of German composers, ever present in the Modernisme era, expressed his admiration for the work and added, “I think I liked it so much because you, my friend Millet, changed the arrangement a bit.” (Gaudí i la música. Joan Baptista Serra de Martínez, page 33)
Gaudí and Millet remained friends until the architect’s death on 10 June 1926, three days after being hit by a tram. The composer was one of many to accompany his coffin in the funeral procession through the streets of Barcelona from Hospital de la Santa Creu to the Sagrada Família, walking by his side as he had done so many times before. Once at the Basilica, Millet paid tribute to his friend by conducting the Orfeó Català men and boys choir in Requiem by Tomás Luis de Victoria, one of the most well-known composers of the Spanish Renaissance.
Part of this melody will be heard inside the Basilica again on 19 March, the feast of Saint Joseph, this year marking the hundredth anniversary of Antoni Gaudí’s death. It will be part of the Orfeó Català Lent concert that the Sagrada Família is hosting to commemorate the laying of the cornerstone, reinforcing the choral spirit and historical ties between the two institutions.
]]>